Workshop Sheds For Sale Tasmania.
Tough steel garages and workshops, pre-engineered for the Tasmanian environment and customised down to the last millimetre to suit your vehicles, gear and hobbies.
Looking for a bigger workshop or garage?
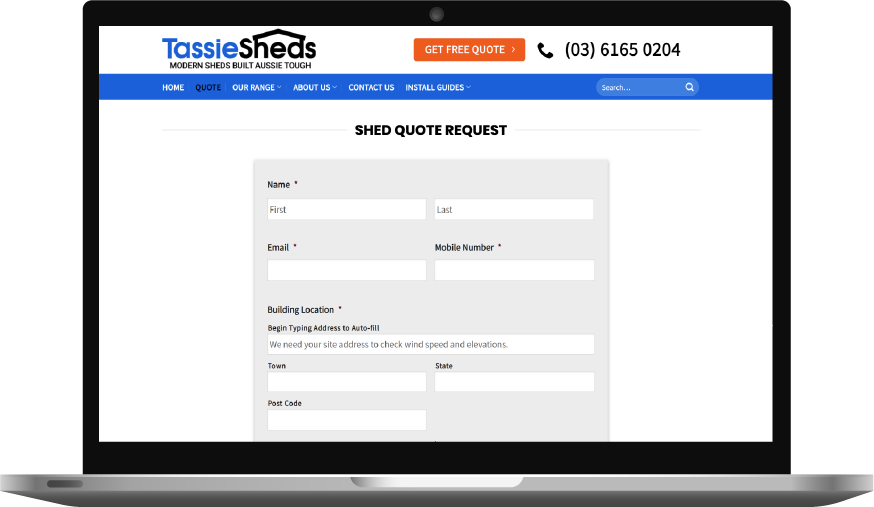
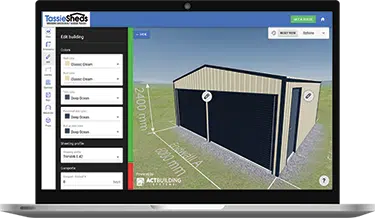
A workshop is a building you actually spend time in, so it is worth getting the layout right before anything is cut. Draw yours in our 3D shed designer, set the size, bays, doors and roof, then send it to us and we will quote it within 24 hours, or request a written quote and we will do the costing for you. Every Tassie Sheds workshop is engineered to order from 100% Australian BlueScope steel, is ShedSafe accredited, and can be sized to the exact millimetre to fit your block and your gear. We have supplied workshops and garages across Tasmania since 2014, manufacture in Hobart and Launceston, and deliver across most of the state.
What does a workshop cost, and how do you get a number?
There is no single workshop price, because a bare single-bay shed and a taller, insulated garage-workshop with extra roller doors and a mezzanine are very different builds on the same footprint. Two quotes for the same size can differ by thousands once you look at the steel, the wall height, the doors and the wind engineering for your block. The 3D designer lets you configure exactly what you need and send it to us to price, and a written quote lets us factor in your site, access and ground conditions. Both are free, and our shed prices guide has indicative ranges if you want a starting point.
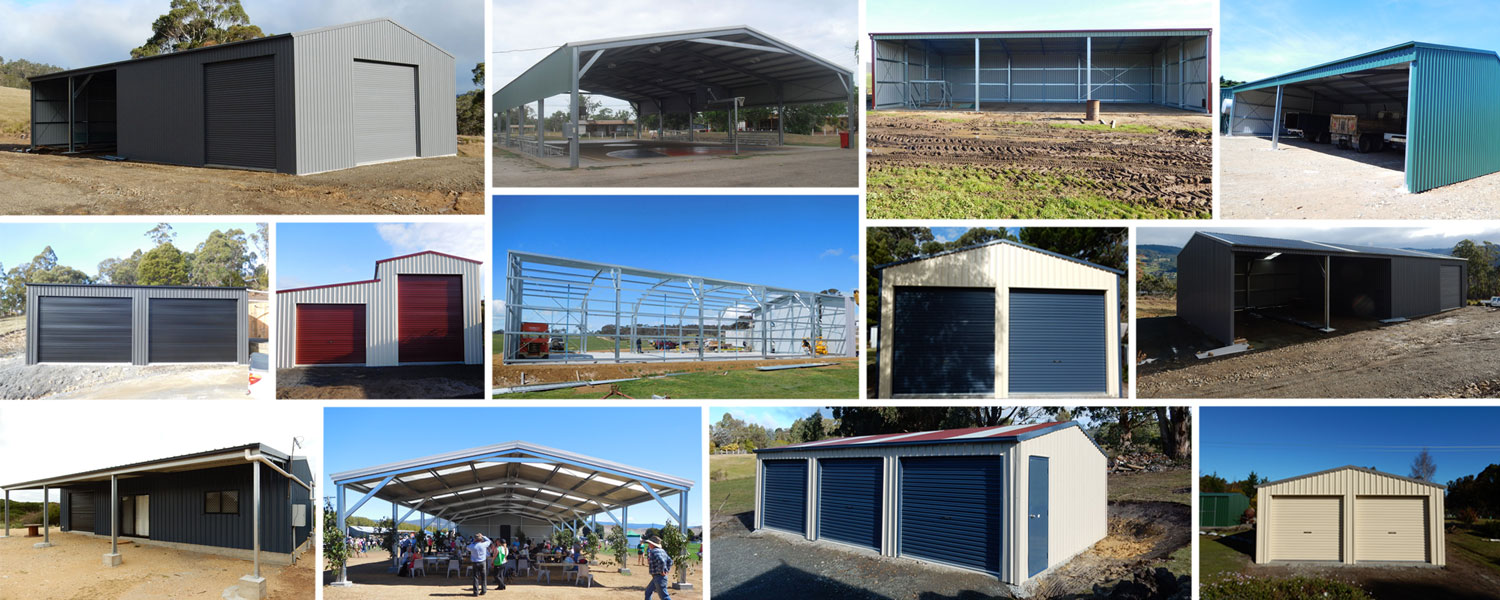
Workshops and garages we’ve put up
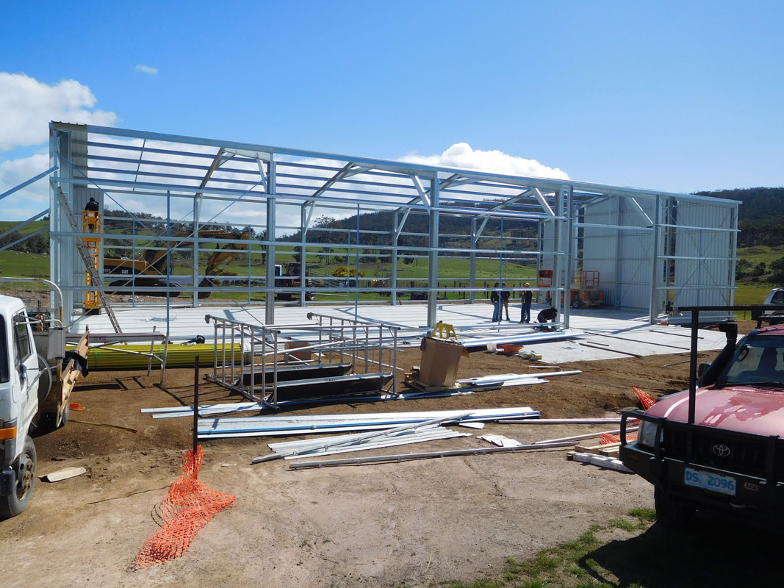
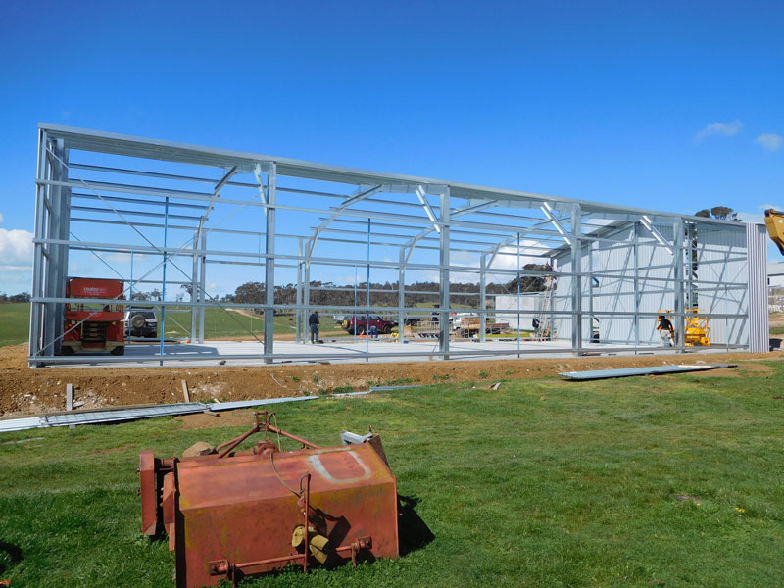
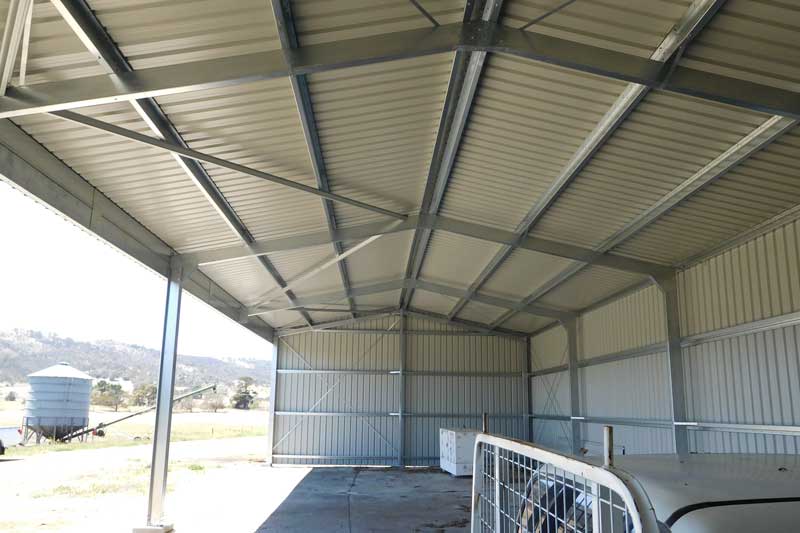
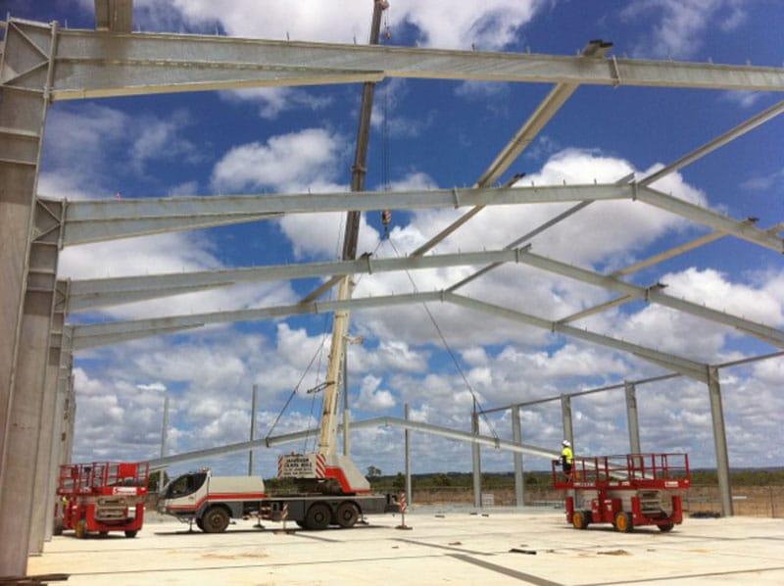
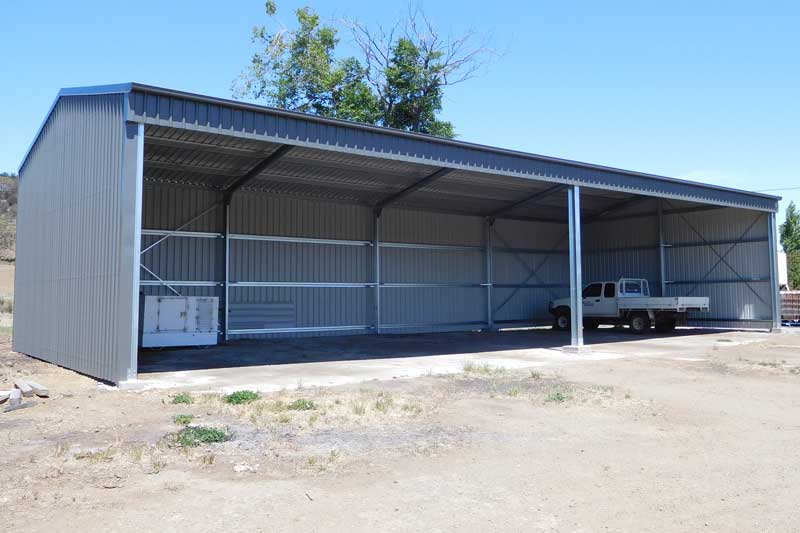
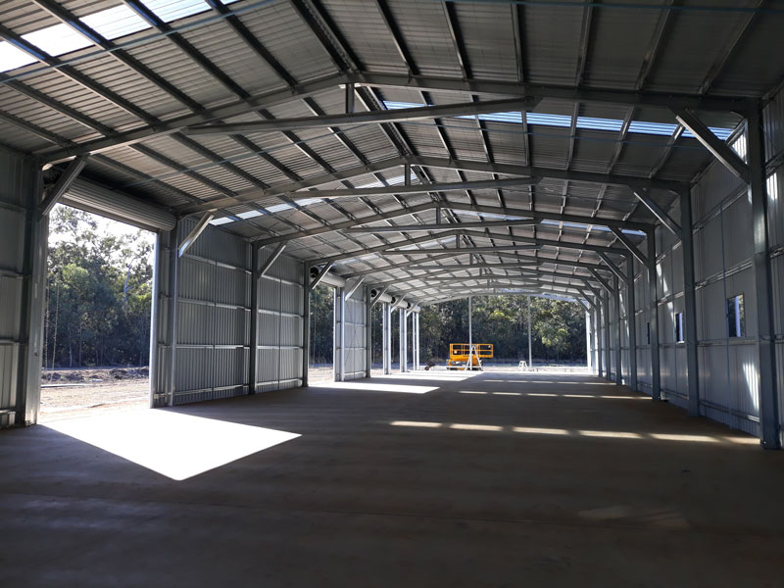
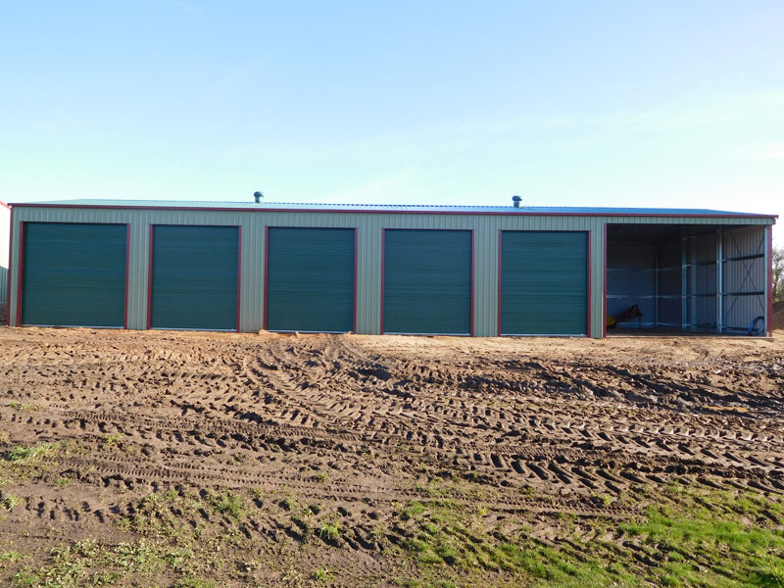
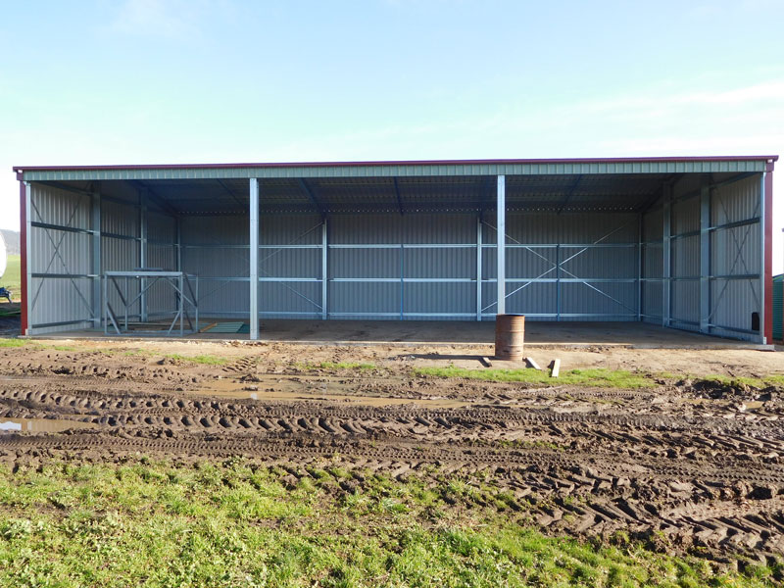
Built tough for the way you work.
Mixing garage and workshop in one building
Most of our workshop customers want more than one kind of space in the same shed, and the portal-frame system makes that easy. You can put enclosed, lockable bays for the workbench, tools and machinery alongside open or roller-door bays for the ute, trailer or boat, all under one roof. Dividing walls separate a clean work area from dusty storage or vehicle space, and the gable end can be extended, or a lean-to run down one side, for sheltered parking or timber storage without adding much to the cost. A mezzanine floor lifts light storage, a mancave or an office up off the workshop floor and makes use of the height you have already paid for.
Whether it is a mechanical workshop set up for a hoist, a woodwork studio, or a space that is half garage and half retreat, we can lay the bays out around what you actually do in there.
How to size your workshop
Workshops come down to span (the width across the building), length (how far it runs) and wall height (clearance to the eave), and the extra height is often what separates a real workshop from a plain garage. If you plan to fit a hoist, work on a ute with the tray up, or store anything tall, a wall height of 3.6 m or more is worth the small extra cost. The TAS-1001 Gable Shed template (9 × 6 × 3 m) is a tidy single workshop or a workshop-plus-storage layout, and the TAS-1002 Large Garage template (12 × 7.5 × 3.6 m) gives room for vehicles at one end and a full bench and machinery at the other. Because we design to the millimetre you are not tied to standard bay sizes. Our guide on sizing a shed by span, bay and height helps you set the clearances.
Fit-out: doors, light and comfort
A workshop earns its keep on the details. Roller doors come in a range of widths, with motors for easy access, and personal access doors mean you are not lifting a roller door to grab a tool. For a space you use year-round, insulation takes the edge off Tasmanian mornings and cuts condensation, while whirlybird ventilation and windows keep the air moving and bring in natural light, backed up by skylight sheeting. Internal walls let you close off a clean room, a paint area or an office. Cladding is your choice of COLORBOND® or the cheaper ZINCALUME®, with 22 standard COLORBOND® colours to match the house or the other buildings on the block, and COLORBOND® Ultra for coastal sites.
Built for Tasmanian conditions
A workshop takes a beating from the weather outside and the work that goes on inside it, so the frame matters. We build from 100% Australian BlueScope steel with GALVASPAN® structural members, and use generous overlaps on the purlins and girts where the sheets join. Most of Tasmania sits in wind Region A (non-cyclonic), but an exposed or elevated site, or a coastal block, can attract much higher design wind speeds, and elevated areas such as the Central Highlands carry snow loading. We run site-specific engineering on every workshop for wind, snow and solar loading rather than applying a generic rating, which is what our ShedSafe accreditation is built on.
Do you need council approval for a workshop in Tasmania?
It depends on the size and siting. Under the Tasmanian CBOS rules there is an exemption for buildings of 36 m² and under, so a small workshop can fall inside it, but most workshops with real working room sit above that and will need building and planning permits. Bushfire-prone and landslip areas, and how close you build to a boundary, can change the answer. Even if you think your workshop qualifies for an exemption, we always recommend talking to your council before you build. Our CBOS shed building cheat sheet and the building permit guide explain the categories, and we can supply the engineering and help with the approval.
How much does a workshop shed cost in Tasmania?
It depends on the size, wall height, doors, insulation and site wind rating, so there is no fixed price. Design your workshop in the 3D designer and send it to us to price, or request a written quote. The shed prices guide has indicative ranges.
What size workshop do I need?
Enough span and length for your benches, machinery and vehicles, plus room to move around them, and enough wall height for what you do. Allow 3.6 m or more of wall height if you plan a hoist or work on tall vehicles. The sizing guide walks through it.
Can I combine a garage and a workshop in one shed?
Yes, and most people do. You can mix enclosed, lockable workshop bays with roller-door bays for vehicles under one roof, with dividing walls between them. See our garages page for more on combined layouts.
Can you insulate a workshop for year-round use?
Yes. Insulation, whirlybird ventilation, windows and skylight sheeting can all be built in to keep the space comfortable and cut condensation through Tasmanian winters.
Can I add a mezzanine?
Yes. A mezzanine floor makes use of the height for lighter storage, an office or a mancave, without extending the footprint.
Do you supply workshops as a kit, or built?
We supply your workshop as an engineered BlueScope steel kit. We do not install, but we can recommend installers and concreters across Tasmania to build it for you.
Ready to plan your workshop? Start in the 3D shed designer, request a written quote, or call the Moonah team on (03) 6165 0204. Made Tassie Tough.
Design your workshop in 3D.
Pick a starter design and open it in the 3D Shed Designer — change the span, length, height and colours, then send it to us for a firm quote.
 TAS-1001
Gable Shed
9m x 6m x 3.0m
Customise This Design TAS-1002
Large Garage
12m x 7.5m x 3.6m
Customise This Design TAS-1003
American Barn
11m x 9m x 4.2m
Customise This Design TAS-1004
Workshop Shed
12m x 9m x 3.6m
Customise This Design TAS-1005
Farm Shed
18m x 12m x 4.2m
Customise This Design TAS-1006
Commercial Shed
24m x 15m x 6.0m
Customise This Design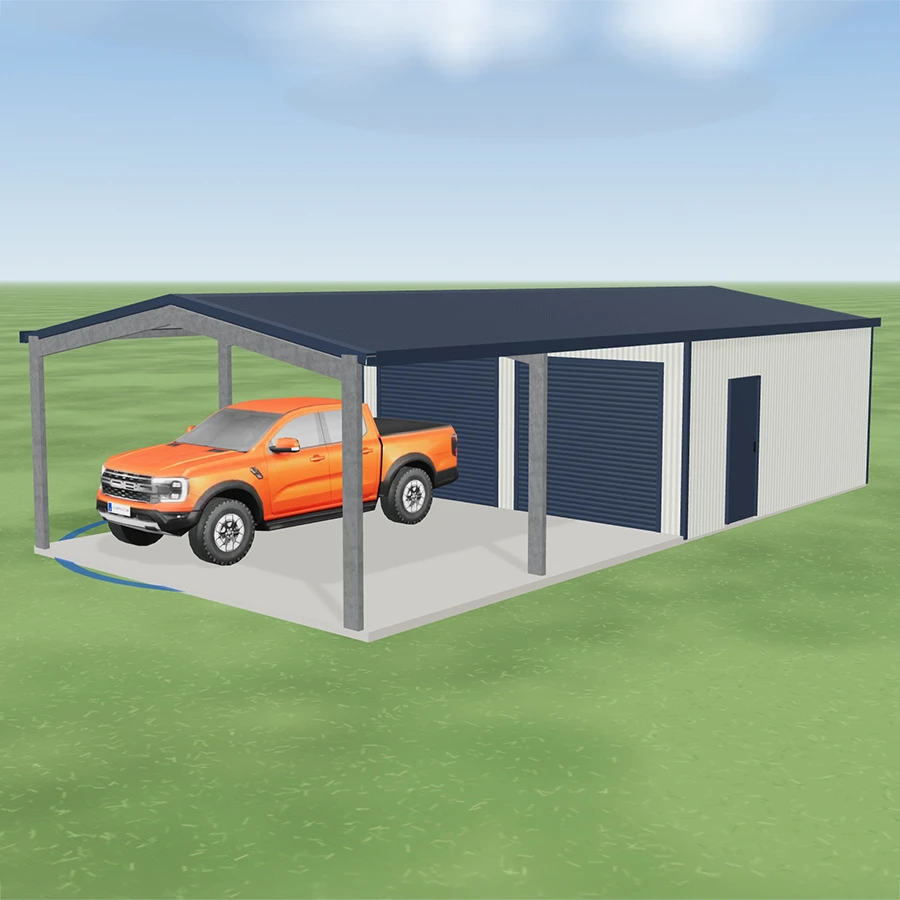 TAS-1007
Garaport
6m x 12m x 2.7m
Customise This Design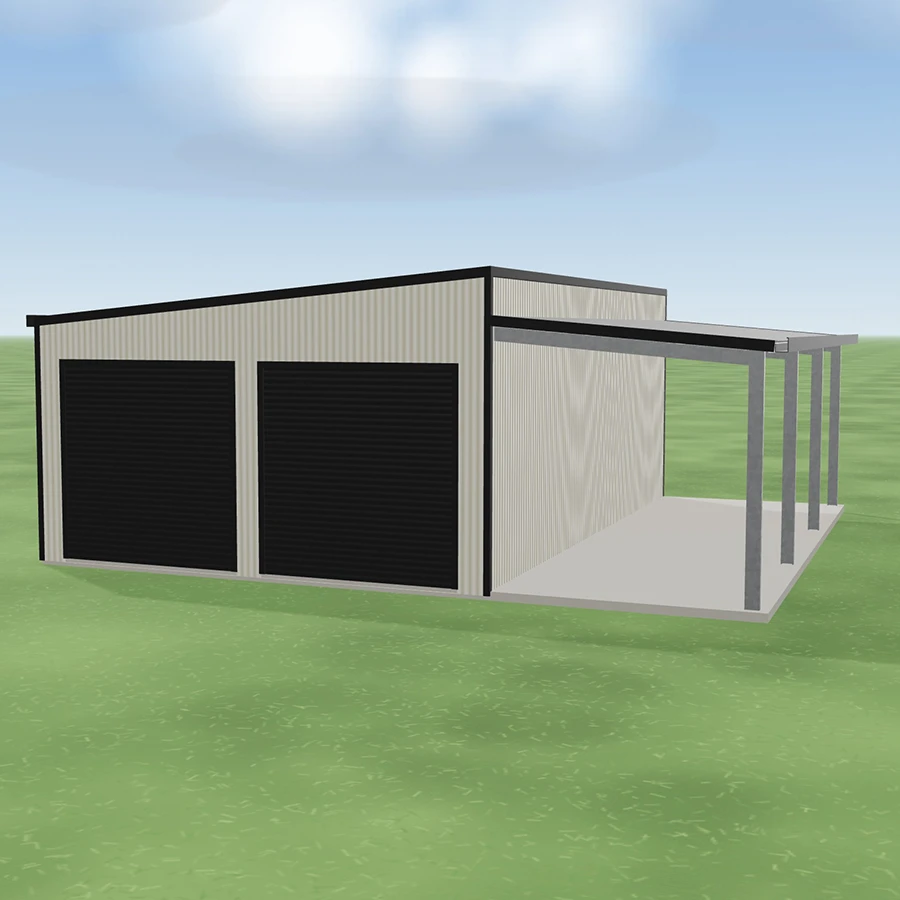 TAS-1008
Skillion Garage
9m x 9m x 3m
Customise This Design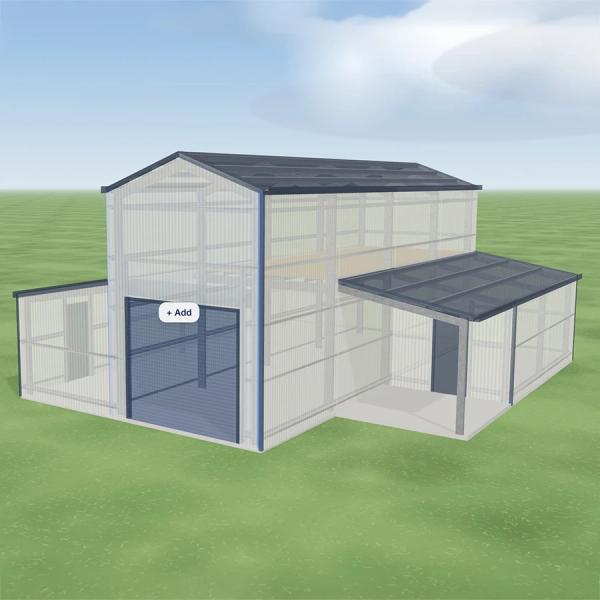 TAS-1009
Combination Barn
10m x 12.5m x 5m
Customise This Design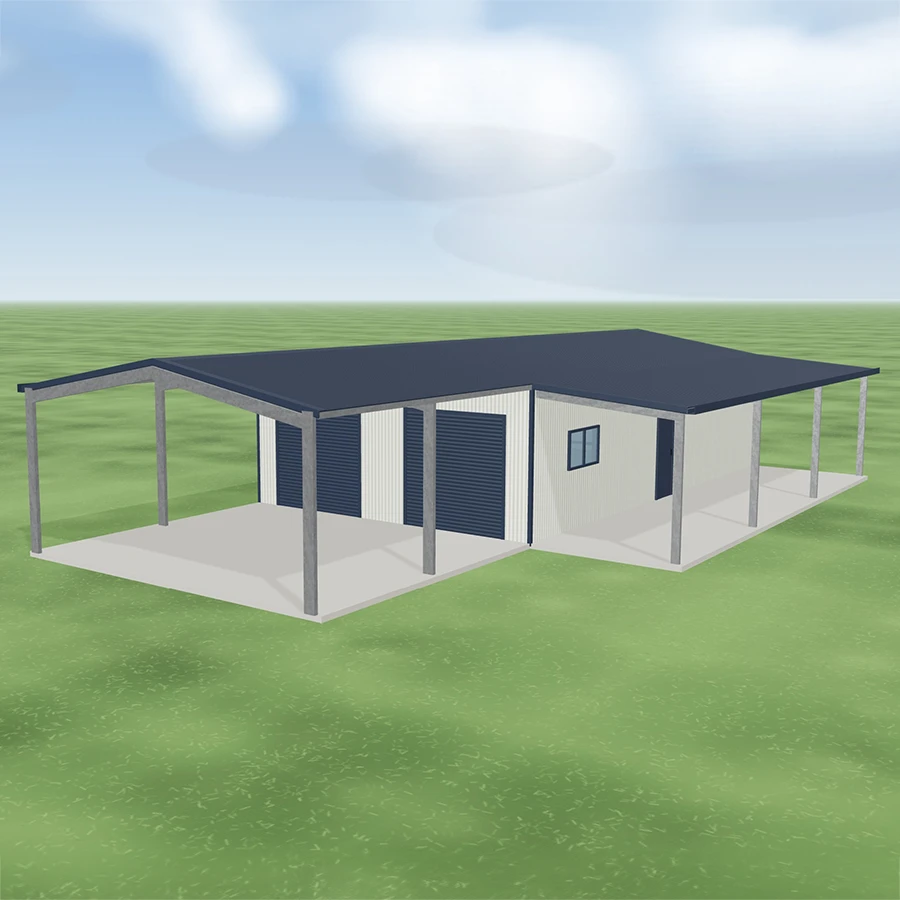 TAS-1010
Garaport & Awning
18m x 7m x 3m
Customise This DesignTell us the job.
We'll quote the steel.
One form, one designer, one written quote. No pushy sales calls, just the numbers you need to compare with confidence.