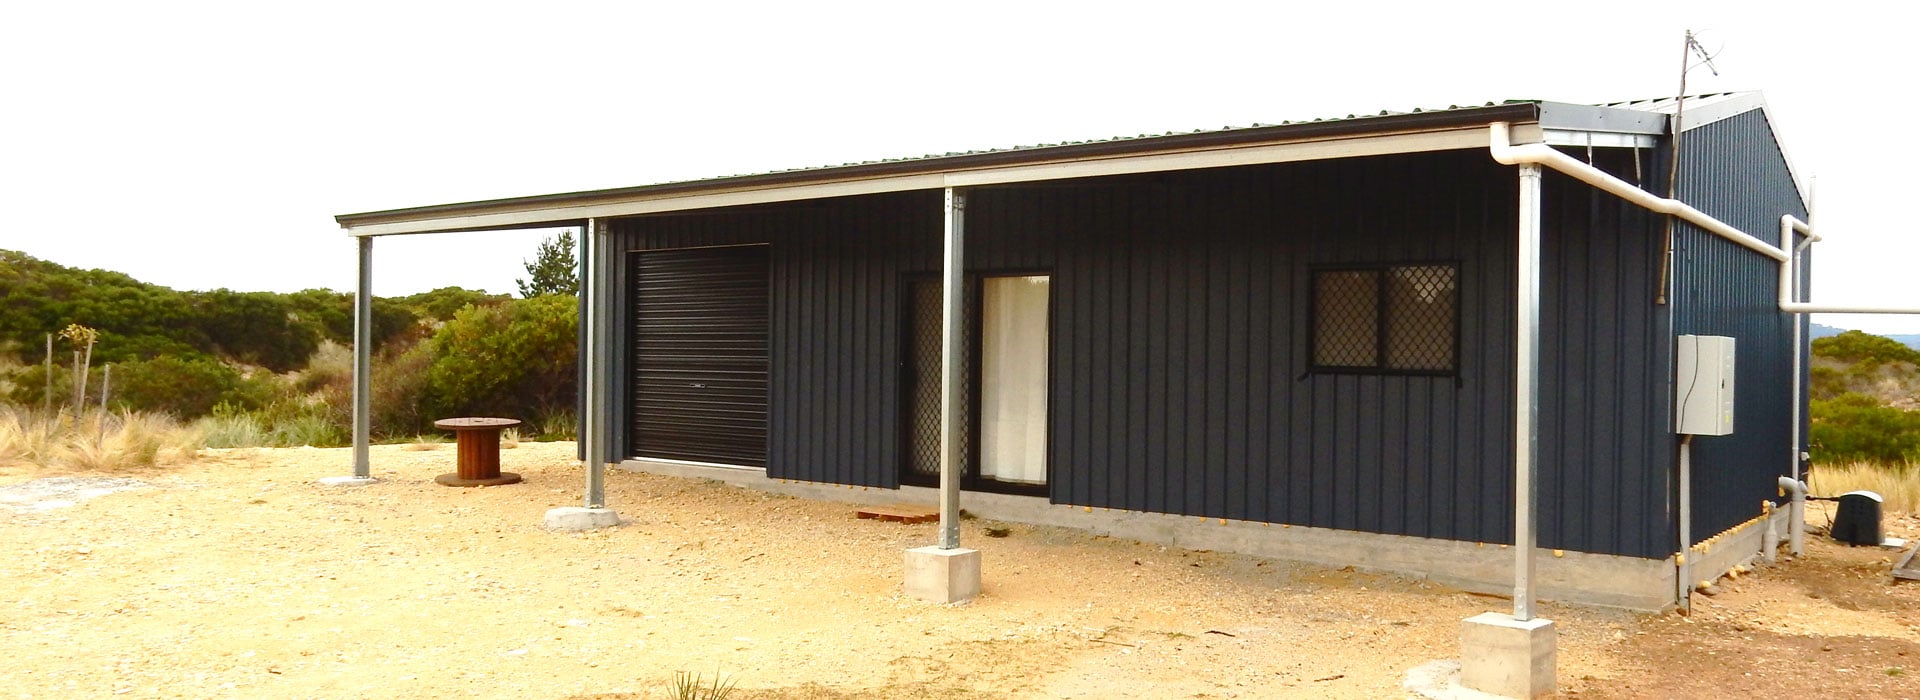
Shed Homes Tasmania.
Strong, termite-proof BlueScope Steel kit homes: an affordable, liveable alternative to housing in Tasmania, built for owner builders.
Looking for more living space or a full shed home?
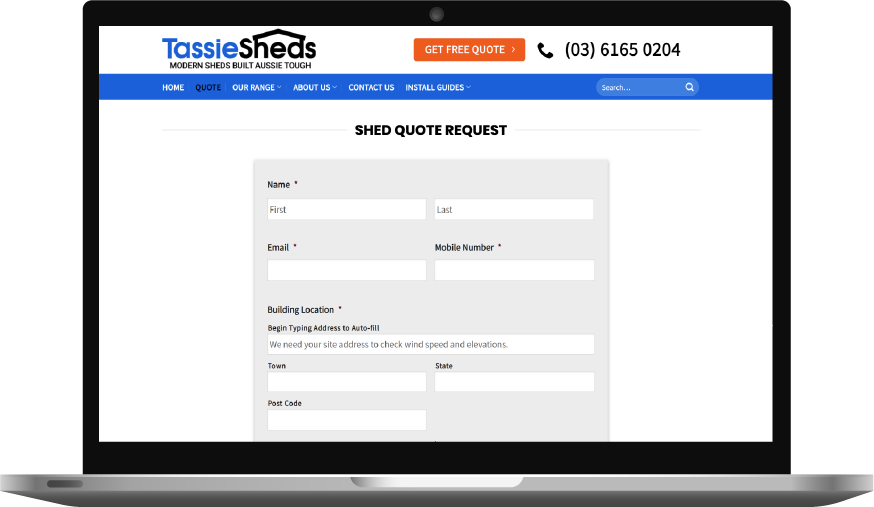
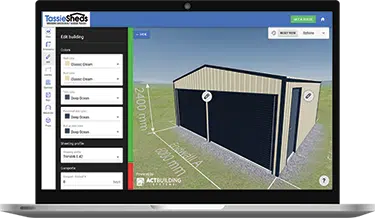
Looking to build a shed home? The quickest way to get a price estimate is to design the shell in our 3D shed designer, or send us your plans and request a written quote, and we will come back with a costing built around your block and your brief. Every Tassie Sheds shed home is supplied as a kit made from 100% Australian BlueScope steel, is ShedSafe accredited, and is engineered for the specific wind, snow and solar loading at your site. We have supplied steel buildings across Tasmania since 2014 and manufacture in Hobart and Launceston.
What a shed home kit includes
When you buy a shed home through us, you get the full steel shell: the portal frame, the slab design, and the wall and roof cladding, along with the brackets and joinery to take the building to lock-up. Steel framing is strong and termite-proof, which is part of why steel-framed homes hold up so well on Tasmanian blocks. After lock-up, it's up to you if you do the internal fitout or organise local tradespeople to finish it off for you.
Built for the owner-builder
The shed home concept is designed for owner-builders who want control over the finish and the budget. You choose your own suppliers for doors, windows, fixtures and fittings, and coordinate the trades that carry the build from shell to finished home. That control is a big part of why shed homes are cost-effective, and as housing costs rise they have become a popular way for handy people to get a foot in the market, or to add a home to land they already own. A good value building is not always about price, and with a shed home the value is in a strong, well-engineered shell that you finish to your own standard, rather than paying for someone else's markup on the fit-out.
Turn a shed into somewhere to live.
Turning a shed into a Class 1a home
We can design our buildings as Class 1a habitable structures, which is the building classification for a house or a liveable dwelling. That makes a shed home a genuine option for a granny flat, a holiday home, a rural retreat or a full residence. The steel shell is the same proven system we use across the range, engineered to your site and clad in your choice of finish.
While we can manufacture sheds to Class 1a standard, we are not home designers. We always recommend walking through the design, the paperwork, and the other requirements such as energy efficiency and bushfire assessments with your local building designer.
Colours and finish
Shed homes are clad in your choice of ZINCALUME® or COLORBOND® steel, giving you 22 standard COLORBOND® colours to work with. That lets you land on a coastal look, a rural palette or a match with the other buildings on your block. For sites close to the coast, we can recommend COLORBOND® Ultra steel for extra corrosion resistance in salt exposure. You can choose from the popular deep pan five rib or corrugated cladding profiles, which is making a comeback and is being used more in modern buildings.
Engineered for Tasmanian sites
A shed home has to stand up to whatever its site throws at it, so we engineer every one to its actual location. Most of Tasmania sits in wind Region A (non-cyclonic), but an exposed or elevated block, or one near the coast, can attract much higher design wind speeds. Elevated areas like the Central Highlands also carry genuine snow loading. Rather than a generic frame, we design each building for the wind, snow and solar loading of your block. That's the substance behind our ShedSafe accreditation and our use of 100% Australian BlueScope steel.
We also build the frame stronger than a traditional shed frame, because a shed home usually adds extra loading to the roof and walls. We look closely at deflection too, since you don't want new plaster cracking as the building moves.
There are a couple of ways to line the inside of a shed home. Some builders fix battens to the inside of the girts and attach the plasterboard to those. Others install an internal stud wall, fix the plasterboard to that, and use it to house the windows. The roof works the same way. Some install a suspended ceiling, some attach directly to the underside of the roof purlins, and some build a ceiling that sits on top of the internal walls.
The configuration you choose affects the size of the wall and roof cavities, which in turn determines the insulation you can use. This is a good point to talk to your building designer and clarify what your new home needs to meet Tasmania's energy efficiency requirements.
Council approval and permits for a shed home
This is the part to plan for early. A shed home is a Class 1a habitable building, and habitable buildings always need full building approval and plumbing approval, no matter the size. Building a shed home carries the same requirements as a traditional home, so there's a bit of groundwork to get sorted before you start.
You'll need to have:
- your septic or wastewater system organised and approved
- your electrical connection arranged
- your water supply or tank system planned
- an energy efficiency assessment completed
- a bushfire (BAL) assessment done
- a glazing report done
Laundries, bathrooms and other wet areas all need to be designed the same way you would for a traditional house build. None of this is a hurdle when you know it's coming, but it's worth lining up early so approvals don't hold up your build. The CBOS shed building cheat sheet and the guide to building permits in Tasmania are useful background, though a home always sits at the full-permit end.
How much does a shed home cost in Tasmania?
There is no fixed price, because size, layout, cladding and site conditions all change the figure, and the kit is the shell rather than a finished home. Our shed prices guide gives indicative ranges for our buildings, and a written quote is the accurate way to price your shell.
What do I get in the kit, and what do I supply myself?
You get the engineered steel shell and the slab engineering: the slab design, columns, rafters, purlins, wall and roof cladding, and the brackets and fixings. You source your own doors, windows, fixtures and fittings and coordinate the fit-out, which is what keeps a shed home flexible and cost-effective.
Do you build the home, or is it a kit?
We supply the kit and can recommend installers and concreters across Tasmania to erect it. The build itself runs as an owner-builder or licensed-builder project.
Does a shed home need council approval?
Yes, always. A Class 1a habitable building needs full building and plumbing approval regardless of size, and you will need owner-builder registration or a licensed builder. We recommend speaking with your council or a building surveyor early.
Can a shed home be a granny flat or holiday home?
Yes. The same steel system can be designed as a granny flat, a holiday home or a full residence, engineered to your site and finished to your brief.
Dreaming of a shed home?
Let's price the shell.
One form, one designer, one written quote. No pushy sales calls, just the numbers you need to compare with confidence.