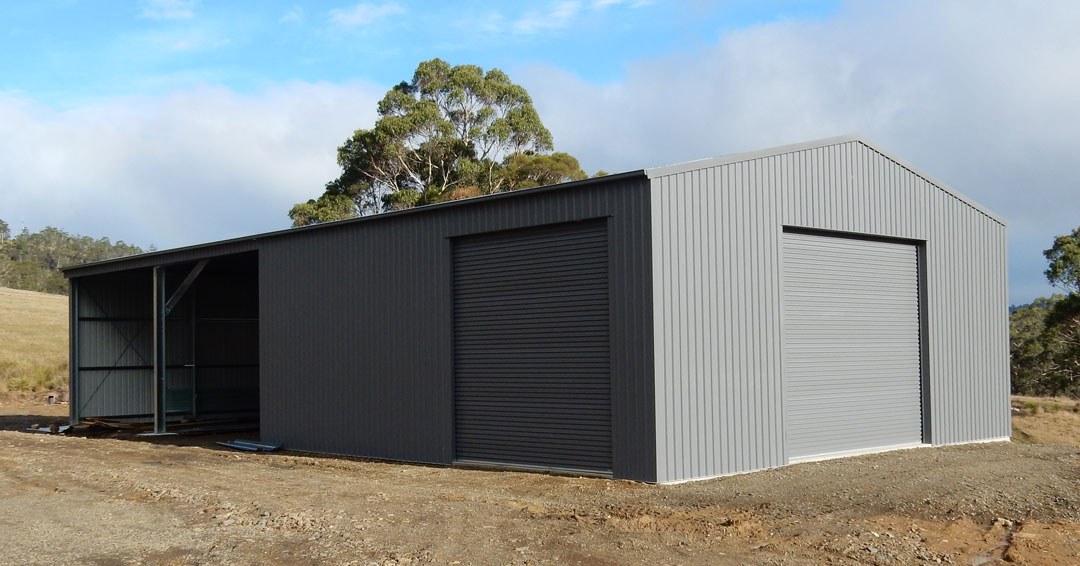
Industrial Sheds Tasmania.
Cold-formed steel portal frame buildings for commercial and industrial sites: factories, warehouses, depots and offices, engineered up to 25m clear spans and 8m high.
Looking for an industrial shed for your Tasmanian property?
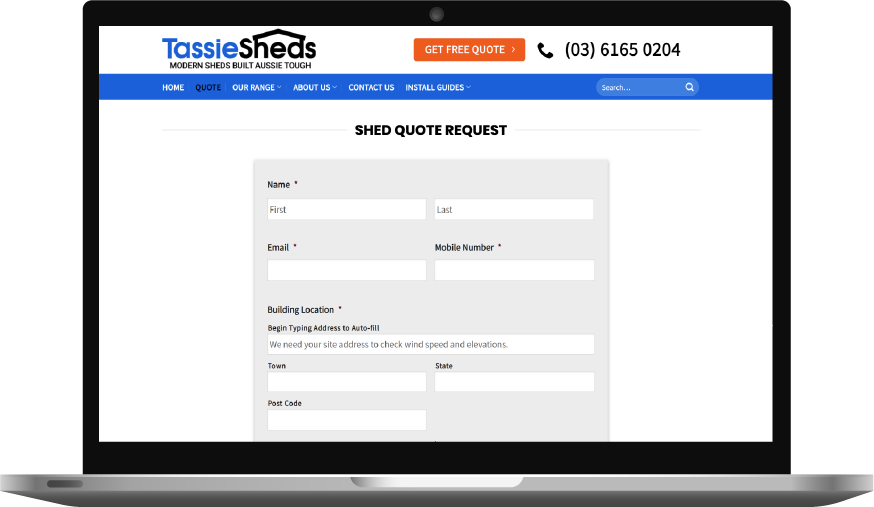
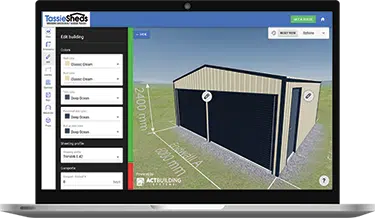
If you are looking for a new commercial or industrial building, the fastest way to a real number is to start in the 3D shed designer: set the span, height and length, add a mezzanine, internal walls and doors, then send it to us and we will quote it within 24 hours, or request a written quote for a costing built around your site and how you will use the building. Every Tassie Sheds industrial building is built using cold-formed steel portal frames, 100% Australian BlueScope steel and is a ShedSafe accredited design. We manufacture in Hobart and Launceston, have supplied commercial steel buildings across Tasmania since 2014, and work with warehouses, factories, workshops, depots, offices and school buildings.
Why no standard price list?
Every business uses its commercial building differently, which is why we don't work off standard prices. Each building is priced on what it needs to do, so there's no catalogue figure. Span, height, bay spacing, mezzanine area, wind rating and site access all affect the cost. A bare storage warehouse with a single roller door will cost a lot less than a mechanic's workshop with 8 roller doors, internal walls and a mezzanine, even when the two are the same size.
Good value in a shed isn't only about price. It's about understanding how the building will be used, then designing it to get the most value and space out of every metre. The cheapest quote isn't always the best one. A shed can be designed down to the lowest possible price, but that usually comes at a cost somewhere. We design ours to be strong and genuinely good value for money. Design the building in the 3D designer and send it to us to price, or request a written quote itemised for your site. Our shed prices guide gives indicative ranges for a starting point.
Commercial and industrial sheds across Tassie
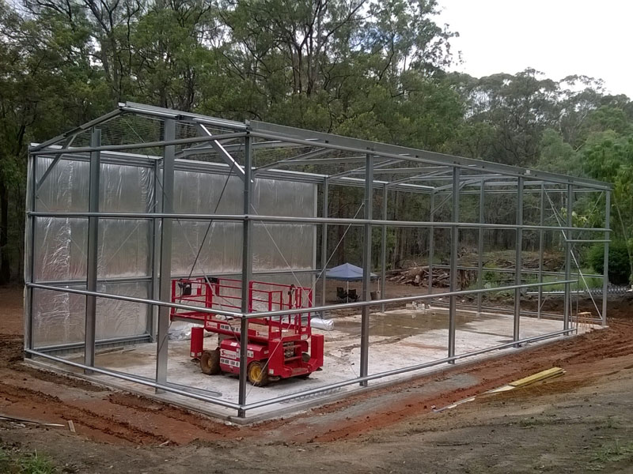
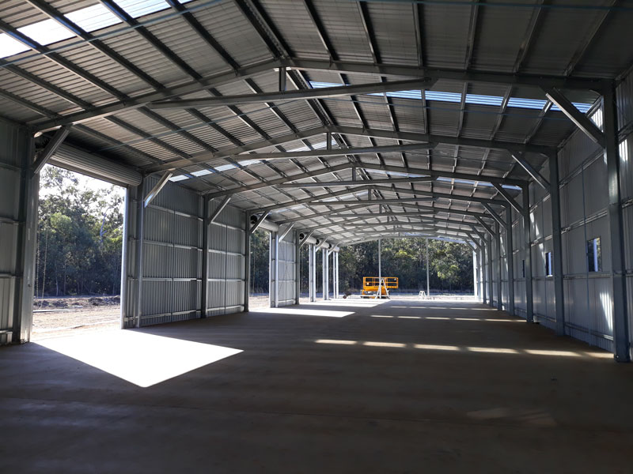
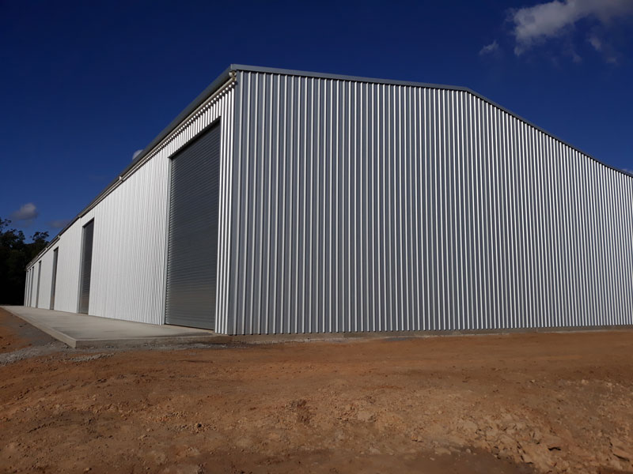
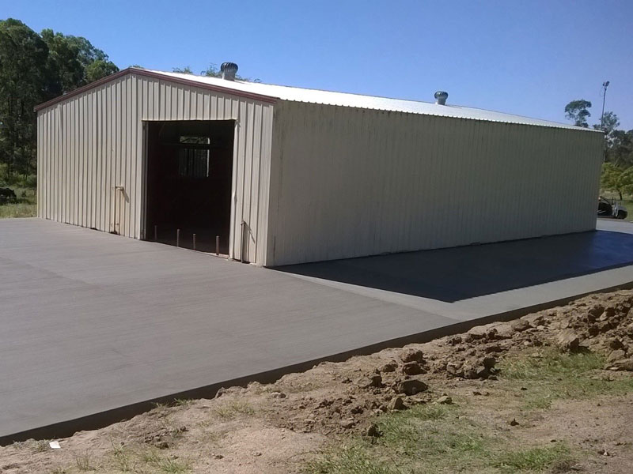
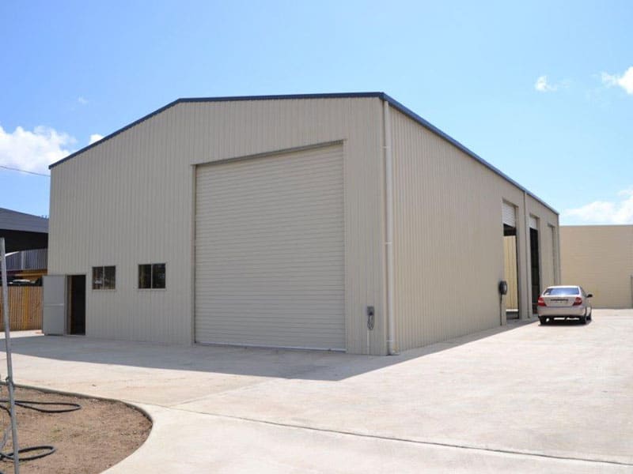
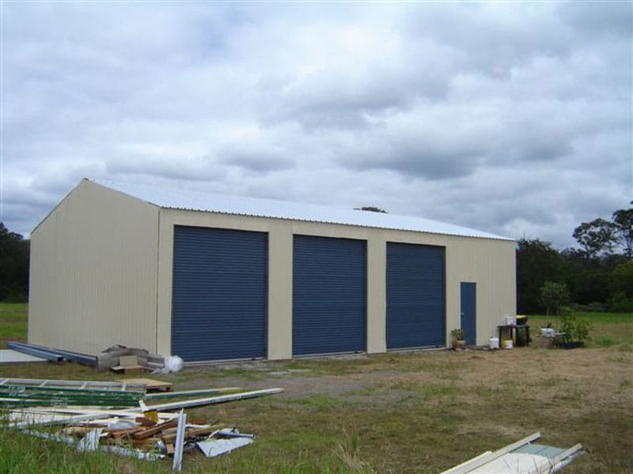
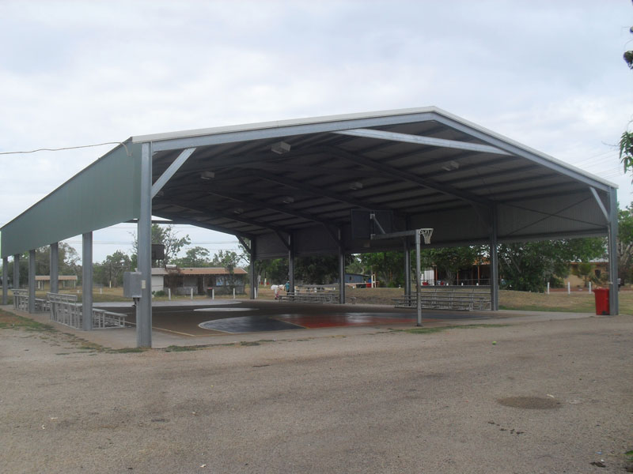
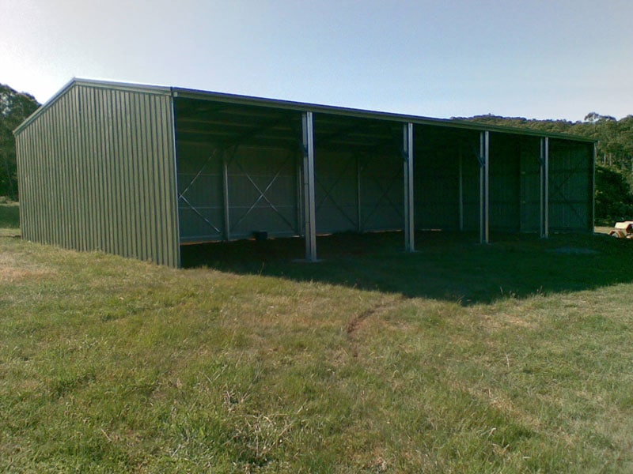
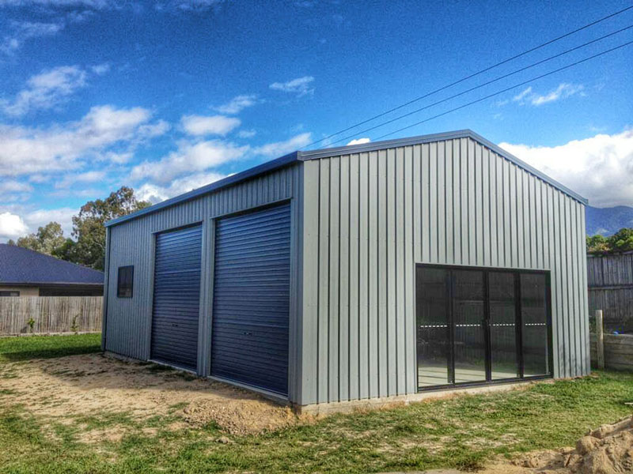
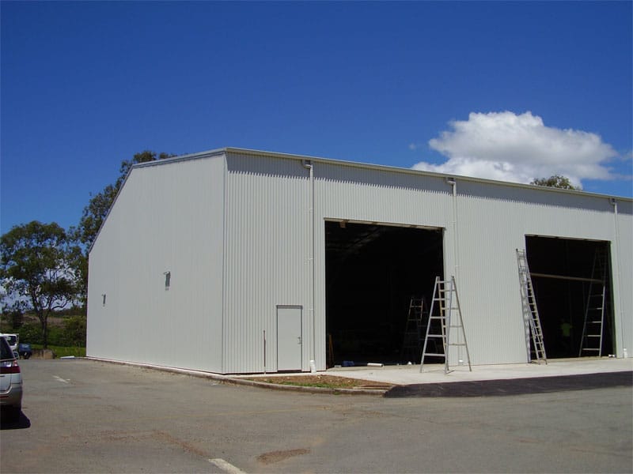
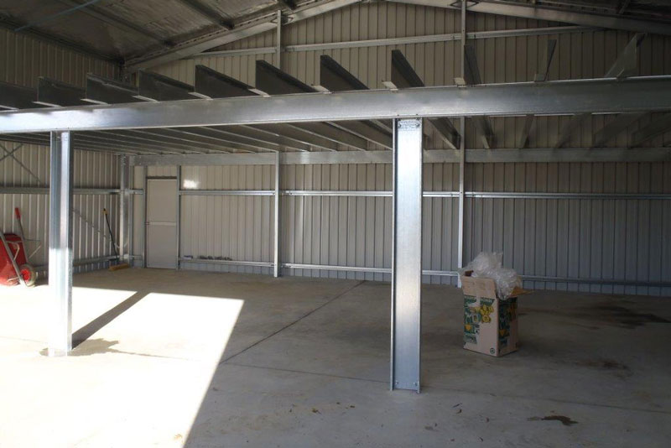
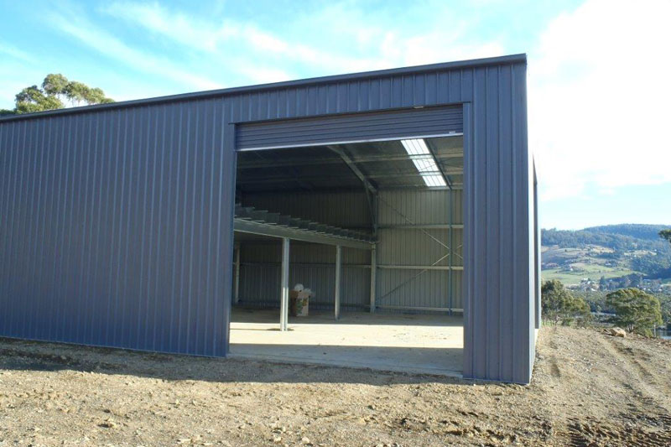
Serious steel for serious operations.
Scale and clear span
The advantage of a portal frame is column-free floor space you can actually work in, with room for racking, forklifts, vehicles or a production line. Our cold-formed frames, which use 450+ MPa steel coil in the major components, reach clear spans up to 25 metres, heights up to 8 metres and lengths beyond 100 metres, so the same system covers a compact trade workshop and a full warehouse. Because every dimension is adjustable, the building is sized to your operation and your site rather than to a fixed footprint.
Built for the way your business works
The same portal-frame system suits a wide range of commercial and industrial uses. A light-industrial trade unit, a mechanical or fabrication workshop, a transport depot, cold or dry storage, a self storage building, a produce or packing shed, an office fit-out, or a school and community building can all start from the same engineering and be tailored from there. Because the frame is designed to your brief rather than pulled from a catalogue, we can match the clear span to your racking layout, the height to your forklifts or gantry, and the door positions to how trucks and stock move through the site.
Configuring the building
Industrial buildings are rarely just four walls and a roof, so the designs are built to be fitted out. Add a mezzanine floor to gain storage or office space above the ground floor, dividing walls to separate production, storage and staff areas, and the door and access setup your workflow needs, from high-clearance roller doors for trucks and forklifts to personal access and glazed entries. Ventilation and insulation make the space workable year-round, and the gable can be extended for covered loading or a hardstand. Cladding is available in both ZINCALUME® and COLORBOND®, with 22 standard COLORBOND® colours, and COLORBOND® Ultra for coastal and salt-exposed sites.
Made in Tasmania, delivered to site
Your building is manufactured here in Tasmania, in Hobart and Launceston, which keeps the turnaround tight: most buildings are delivered within 4 to 6 weeks of ordering, depending on the size, the design and the current schedule. Delivery is free across most of the state. The main areas we do not service are south of Smithton and Waratah, down to Strahan, and across the Central Highlands, though remote site delivery may still be possible, so send us your location and we can look at options and costs.
Engineered and certified for your site
A commercial building carries a higher duty of care than a backyard shed, and the engineering reflects it. Most of Tasmania sits in wind Region A (non-cyclonic), but the design wind speed for your site depends on its terrain and exposure, and elevated areas carry snow loading, so we engineer every building to its actual location for wind, snow and solar loading. Our designs are ShedSafe accredited, independently reviewed against the National Construction Code, and we supply signed engineered plans for certification. For projects with more unusual requirements, including sites in the higher industrial building classes, we can work through a tailored solution rather than force it into a standard template. Commercial and industrial sheds are typically Class 7B or 8 and come with a few extra engineering checks over a standard Class 10a building and often need a beefed up slab design to handle heavier vehicles.
Council approval and certification
Commercial and industrial projects are not backyard sheds, and the 36 m² exemption that applies to small domestic buildings is not relevant at this scale. A commercial or industrial building will need building and planning approval and professional certification, and the requirements vary with your zoning, use class and council. The right first step is always to talk to your council or a building surveyor early, so the approval path is clear before you commit. We supply the signed engineered plans and Form 35 that your surveyor and council need, and our CBOS shed building cheat sheet and the building permit guide give the background on how the categories work.
How big can an industrial shed be?
Our cold-formed portal frame reaches clear spans up to 25 metres, heights up to 8 metres and lengths beyond 100 metres, so the same system suits a small trade workshop or a full warehouse.
How much does a commercial shed cost?
It is priced on the building, so there is no catalogue figure: span, height, mezzanine, fit-out, wind rating and site access all move the number. Design it in the 3D designer and send it to us, or request a written quote itemised for your site.
Do commercial and industrial buildings need council approval?
Yes. At this scale the small-building exemptions do not apply, so your project will need building and planning approval and professional certification, which vary with your zoning and use class. Talk to your council or a building surveyor early, and we will supply the signed engineered plans they need.
Can you add a mezzanine, offices or dividing walls?
Yes. Mezzanine floors, dividing walls, offices, and a full range of door and access options can all be built into the design, along with ventilation and insulation.
What steel do you use?
100% Australian BlueScope steel, with 450+ MPa steel coil in the major frame components, clad in your choice of ZINCALUME® or COLORBOND®.
Do you build the shed, or supply it as a kit?
We supply the engineered building as a kit. We do not install, but we can connect you with installers and builders across Tasmania to manage the erection.
Ready to scope your building? Start in the 3D shed designer, request a written quote, or call the Moonah team on (03) 6165 0204. Made Tassie Tough.
Design your industrial shed in 3D.
Pick a starter design and open it in the 3D Shed Designer — change the span, length, height and colours, then send it to us for a firm quote.
 TAS-1001
Gable Shed
9m x 6m x 3.0m
Customise This Design TAS-1002
Large Garage
12m x 7.5m x 3.6m
Customise This Design TAS-1003
American Barn
11m x 9m x 4.2m
Customise This Design TAS-1004
Workshop Shed
12m x 9m x 3.6m
Customise This Design TAS-1005
Farm Shed
18m x 12m x 4.2m
Customise This Design TAS-1006
Commercial Shed
24m x 15m x 6.0m
Customise This Design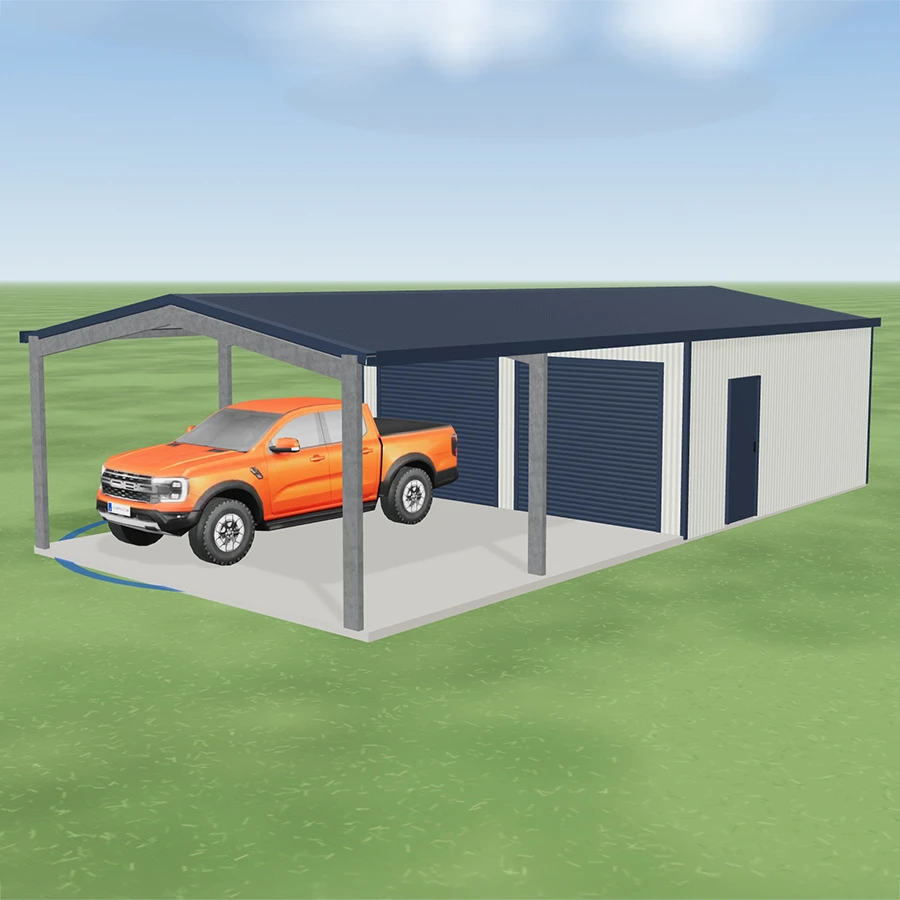 TAS-1007
Garaport
6m x 12m x 2.7m
Customise This Design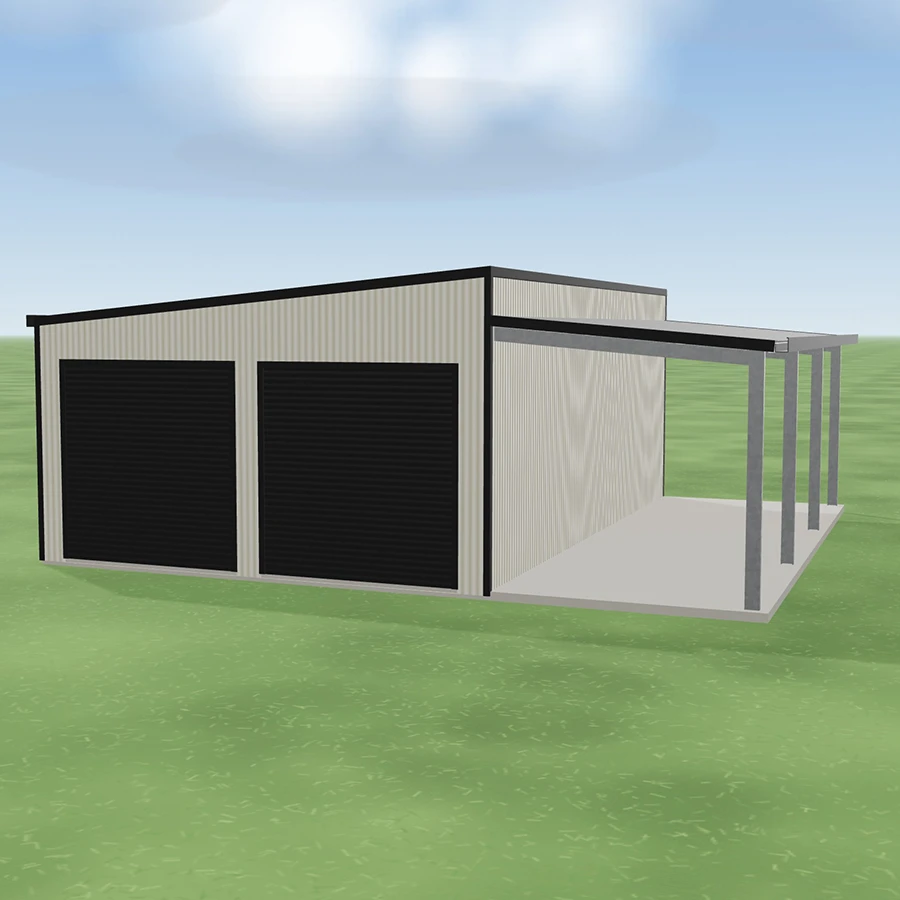 TAS-1008
Skillion Garage
9m x 9m x 3m
Customise This Design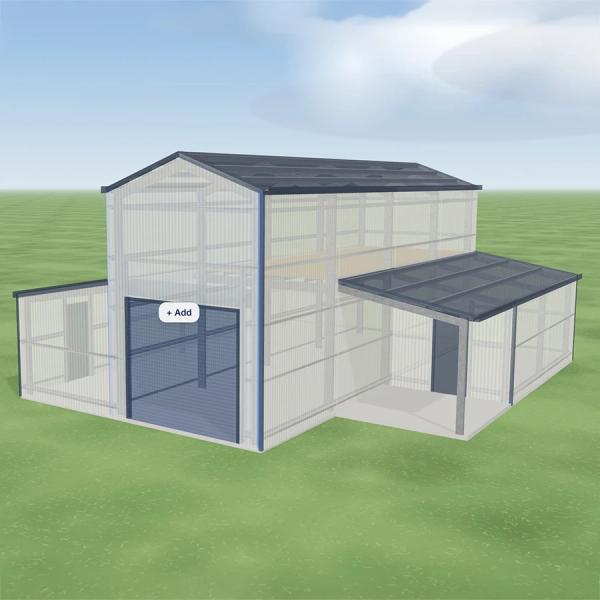 TAS-1009
Combination Barn
10m x 12.5m x 5m
Customise This Design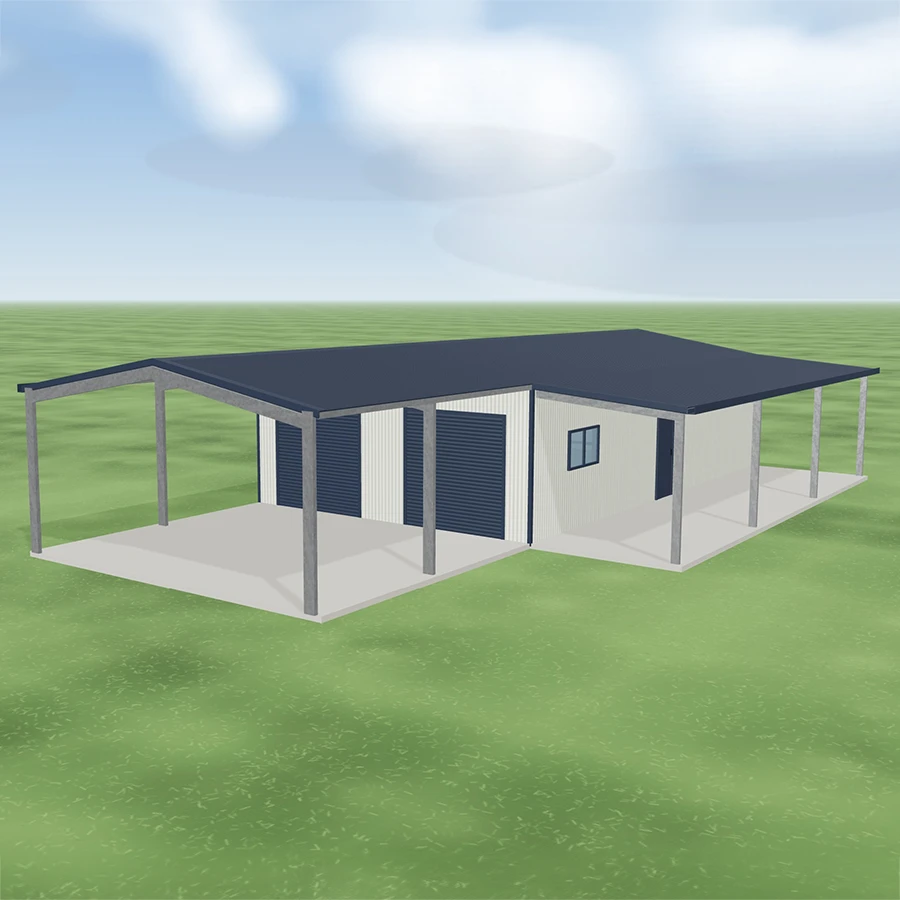 TAS-1010
Garaport & Awning
18m x 7m x 3m
Customise This DesignTell us the site.
We'll quote the steel.
One form, one designer, one written quote. No pushy sales calls, just the numbers you need to compare with confidence.