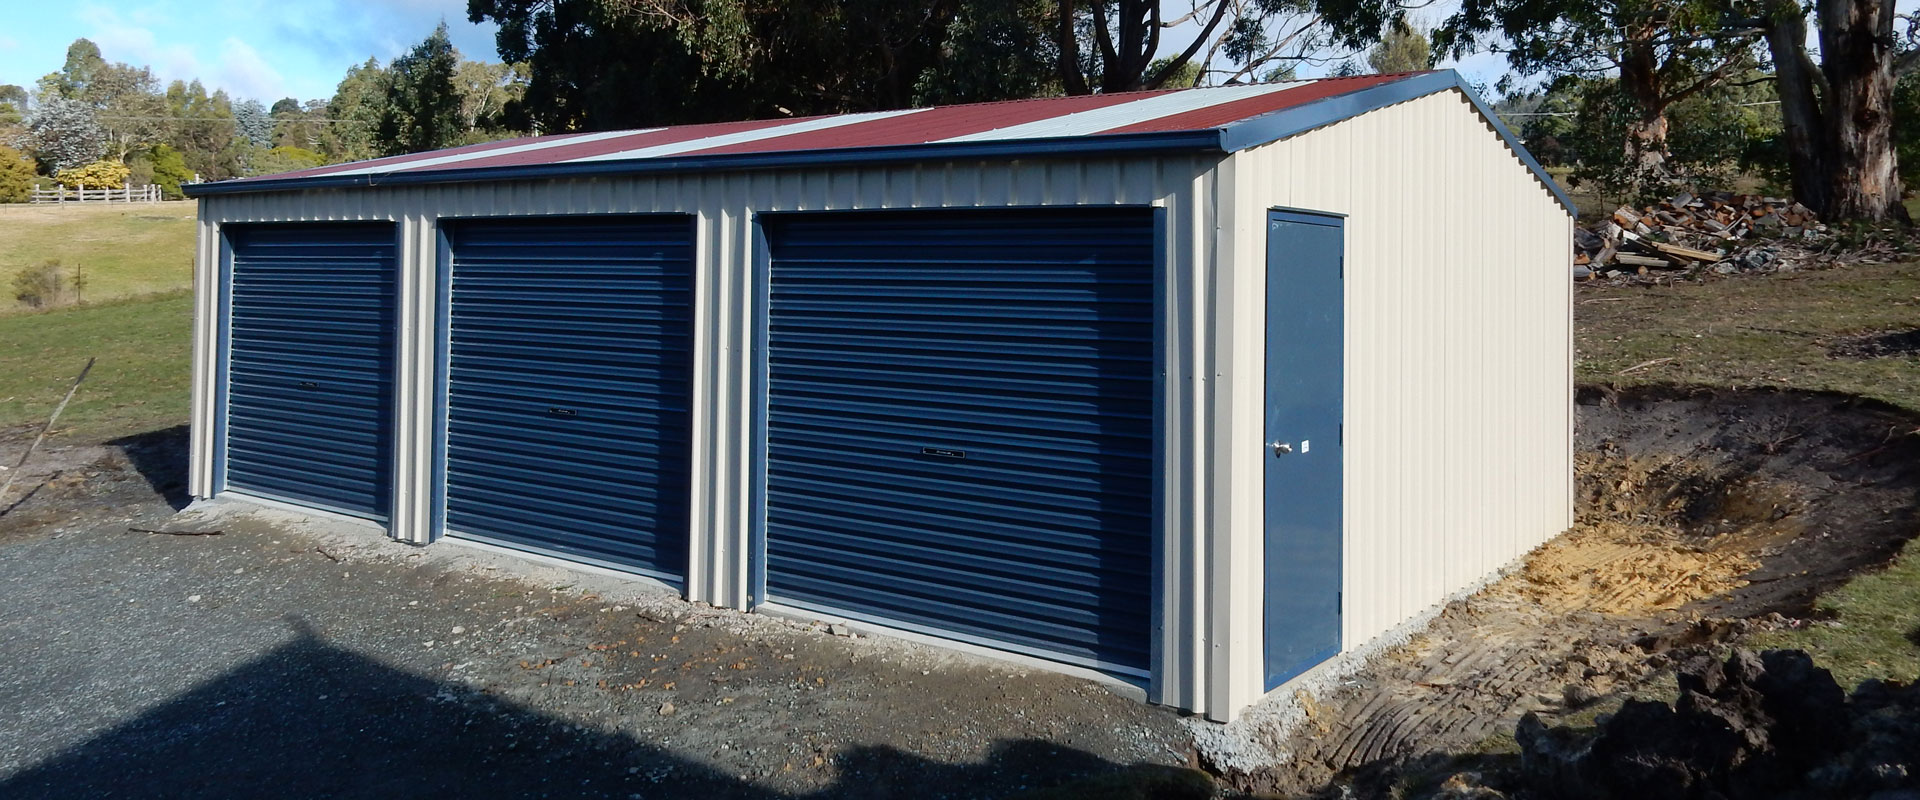
Garages For Sale Tasmania.
Single, double, triple and lock-up garages built from BlueScope Steel, customised to your site and finished to tie in with the look of your home.
Garage builders Tasmania wide.
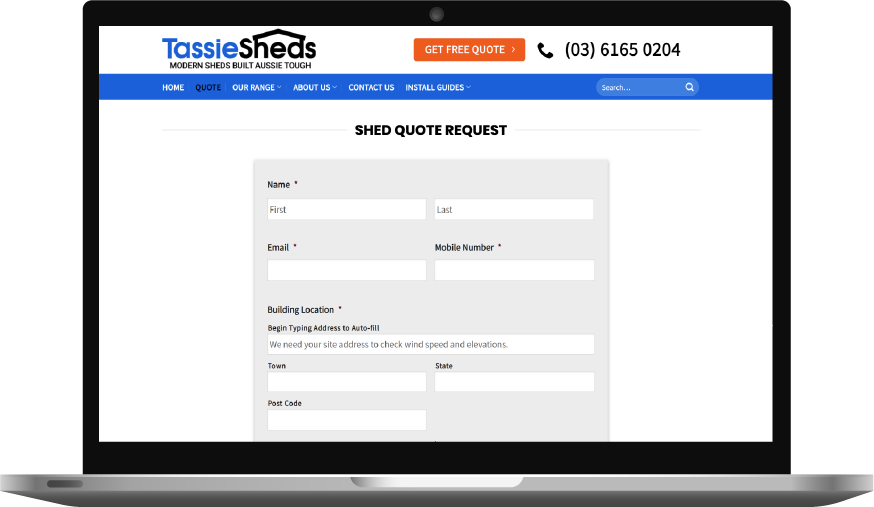
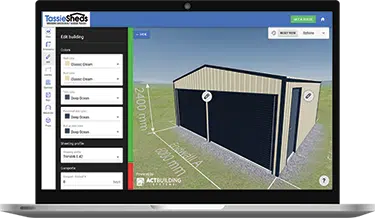
Want a quote on a garage fast? Design your garage in our 3D shed designer and change the size, colours and openings with ease or request a written quote and we will email you a quote in under 24 hours. Every Tassie Sheds garage is made from 100% Australian BlueScope steel, is ShedSafe accredited, and can be sized to the exact millimetre to fit your block. We have been selling buildings across Tasmania since 2014 and every garage is delivered across most of Tasmania after being manufactured in either Hobart or Launceston.
How much does a garage cost, and how do I get a real number?
There is no single "garage price" because we do not sell a range of standard designs, every building we sell is custom designed at no extra cost. Two identical-looking double garages can differ by thousands of dollars once you factor in things like wall height, door sizes, insulation, roller door motors and the wind rating of the site. A good value shed is not always about price, often, spending a little bit more can produce a far superior building. Also, sometimes extra width or length or height might change the price very little, which means better value for money. We built our online 3D designer tool so you can visualise the look of your building and get a quote from us fast. Start in the 3D designer if you like to see things visually, or send us the rough dimensions and we will do the costing for you. Both cost nothing and there is no obligation.
How to choose the right garage size
Garage sizing comes down to three numbers: span (the width across the gable or skillion), length (how long the garage runs), and wall height (the clearance to the eave). Because we design to the millimetre, you are not locked into standard "bay" sizes, but a few of our starting templates in the designer give useful reference points:
- TAS-1001 Gable Shed (9 x 6 x 3 m): around 54 m². A tidy double garage, or a single garage with a workshop and storage strip down one side. The 3 m wall height suits standard cars, utes and roller doors.
- TAS-1002 Large Garage (12 x 7.5 x 3.6 m): around 90 m². Comfortably a triple garage, or a double with room for a boat, trailer or workbench. The taller 3.6 m walls give the clearance a caravan, camper or roof-racked 4WD needs.
- TAS-1007 Garage & Carport Combo (15 x 7.5 x 3 m): a lock-up garage with an attached open bay, so you can secure the car and tools while still having covered space for a second vehicle, firewood or a boat.
As a rough guide, allow about 3 to 3.5 m of width per car bay, at least 6 m of depth to park a car with a little storage behind it (7 to 7.5 m if you want a bench or shelving), and 2.7 to 3 m of wall height for cars and utes. Step up to 3.6 m or more if a caravan, horse float or hoist is on the cards. If you are not sure, our guide on how to size a shed by span, bay and height walks through it in plain terms.
Garages we've put up around Tassie
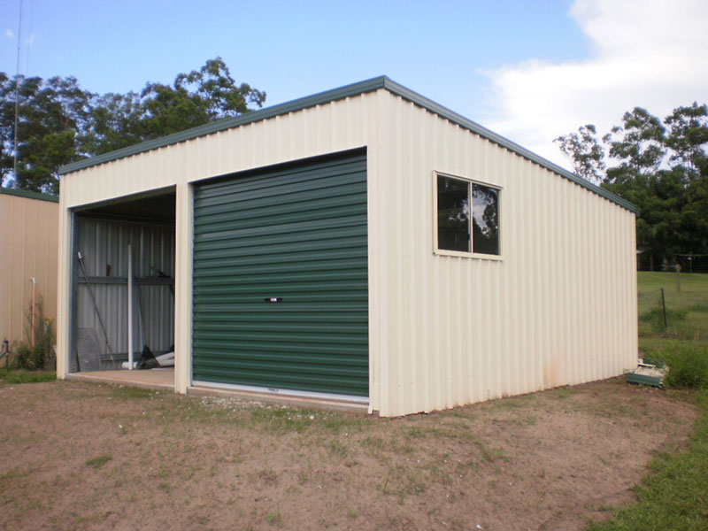
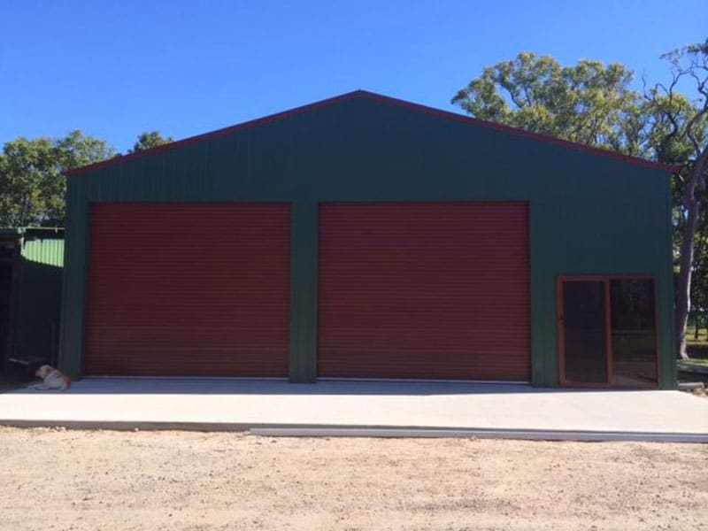
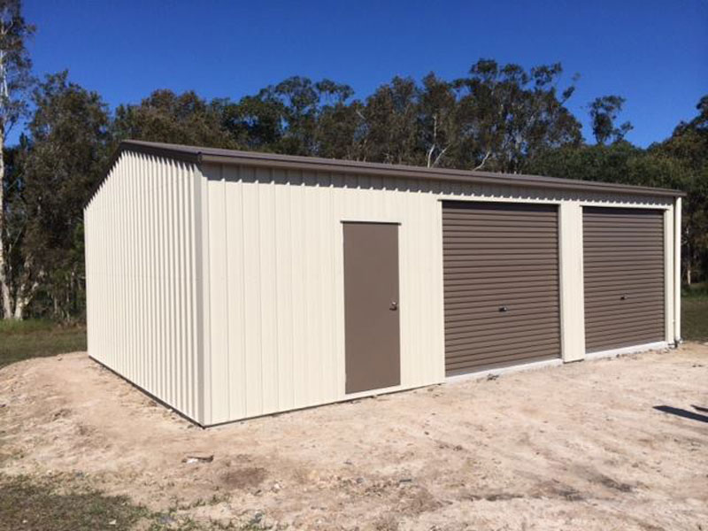
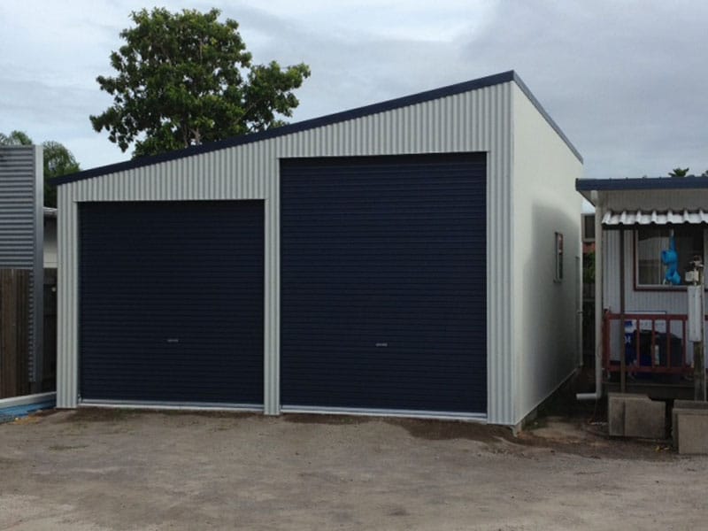
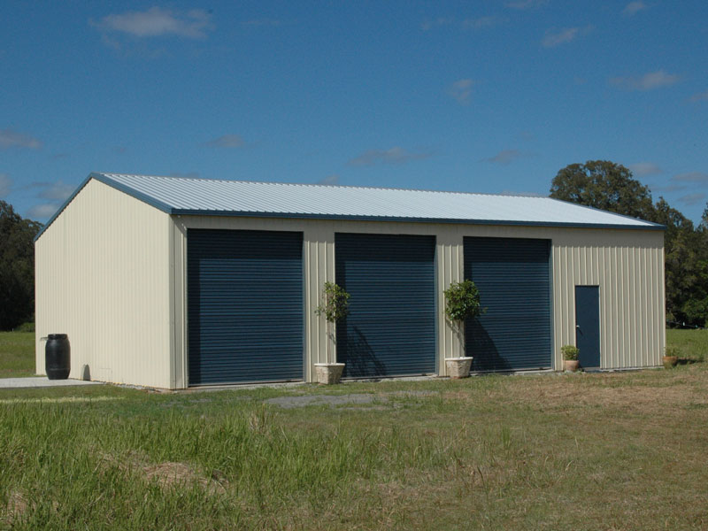
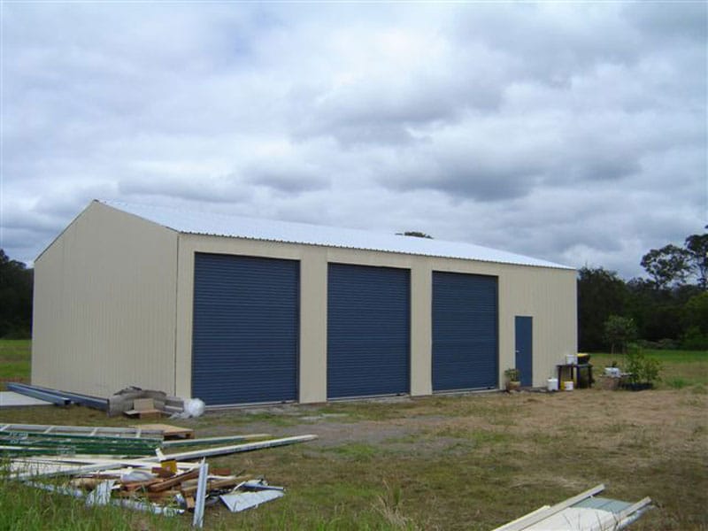
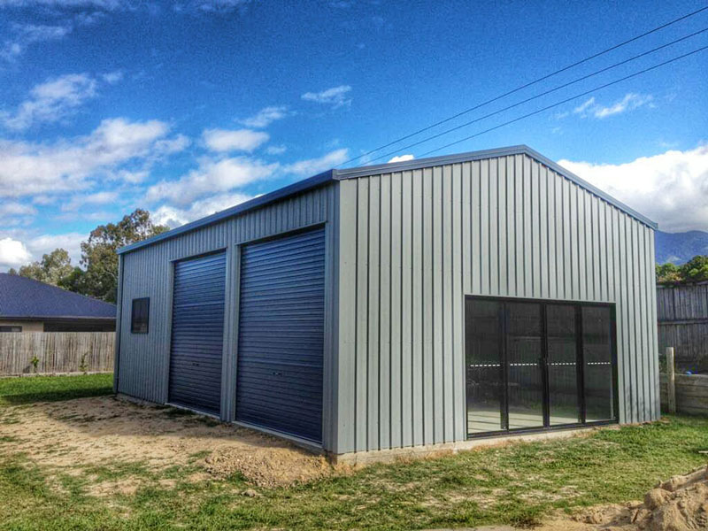
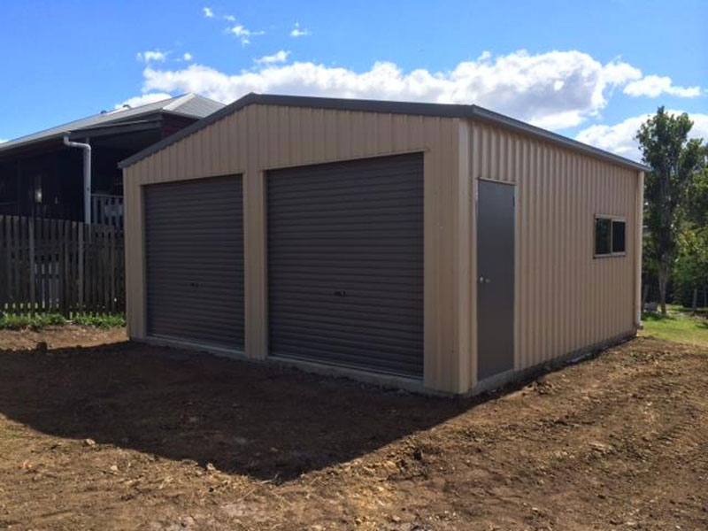
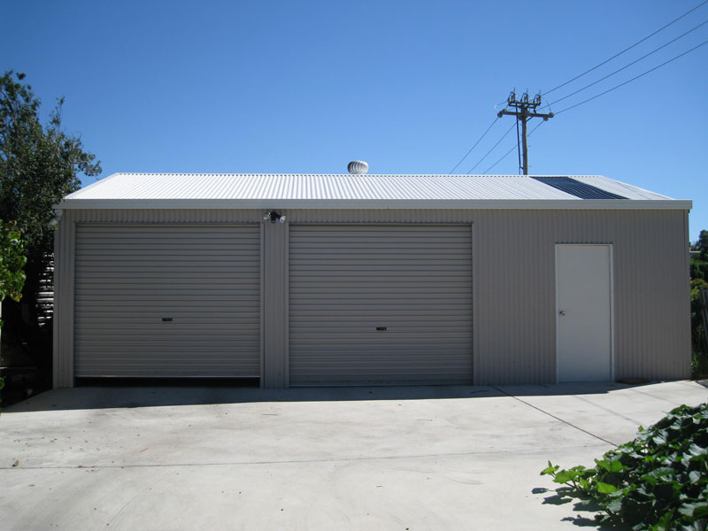
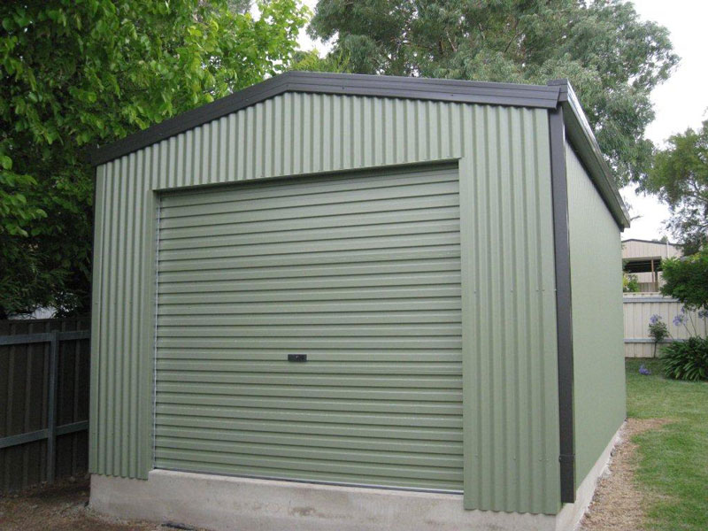
Lock it up, open it out. Your garage, your way.
Roof, door and layout options
You can have your garage with a gable roof (the classic pitched look that ties in with most homes) or a lower-profile skillion roof, which is handy when you are building close to a boundary or want the roof to slope water in a particular direction, or just want a more modern look. We can place doors in the gable end or along the gutter side (length side). Door options include single, double and extra-wide roller doors, sliding glass doors, and personal access (PA) doors so you are not lifting a roller door every time you walk in. Windows, skylight sheeting for natural light, and insulation can all be built in. For exposed, windy sites we can fit WindLocks for extra roller-door security in severe weather.
If you need both enclosed and open space, a garaport combines the two in one building. We do this by extending the gable end or adding a lean-to to one or both sides, giving you a lock-up garage alongside a covered carport bay without the cost of two separate structures. It is one of the most popular ways to add function without blowing the budget.
Engineered for Tasmanian conditions
A garage is only as good as the engineering behind it, and Tasmania throws a lot at a building. Most of the state sits in wind Region A (non-cyclonic) under the Australian wind-loading standard, but an exposed hilltop, a coastal block near the surf, or a site in the Central Highlands can attract far higher design wind speeds and, in elevated areas, real snow loading. Rather than apply a one-size-fits-all frame, we engineer every garage to its specific site for wind, snow and solar loading, which is what ShedSafe accreditation is built around.
Do you need council approval for a garage in Tasmania?
Whether your garage needs a building permit comes down to its size and where it is built. Under the Tasmanian CBOS rules, there is an exemption for buildings of 36 m² and under. A single garage is typically 6m x 3m (18 m²), and a standard 6m x 6m double garage comes in right at 36 m², so many garages can fall within the exemption. Anything over 36 m² will require building and planning permits, apart from some exemptions for farm buildings, and bushfire-prone or landslip areas add extra requirements. Even if you believe your building qualifies for an exemption, we always recommend having a conversation with your council before you build. Check the detail in our CBOS shed building cheat sheet or the plain-English guide to building permits for sheds in Tasmania.
Design your garage in 3D.
Pick a starter design and open it in the 3D Shed Designer: change the span, length, height and colours, then send it to us for a firm quote.
 TAS-1001
Gable Shed
9m x 6m x 3.0m
Customise This Design TAS-1002
Large Garage
12m x 7.5m x 3.6m
Customise This Design TAS-1003
American Barn
11m x 9m x 4.2m
Customise This Design TAS-1004
Workshop Shed
12m x 9m x 3.6m
Customise This Design TAS-1005
Farm Shed
18m x 12m x 4.2m
Customise This Design TAS-1006
Commercial Shed
24m x 15m x 6.0m
Customise This Design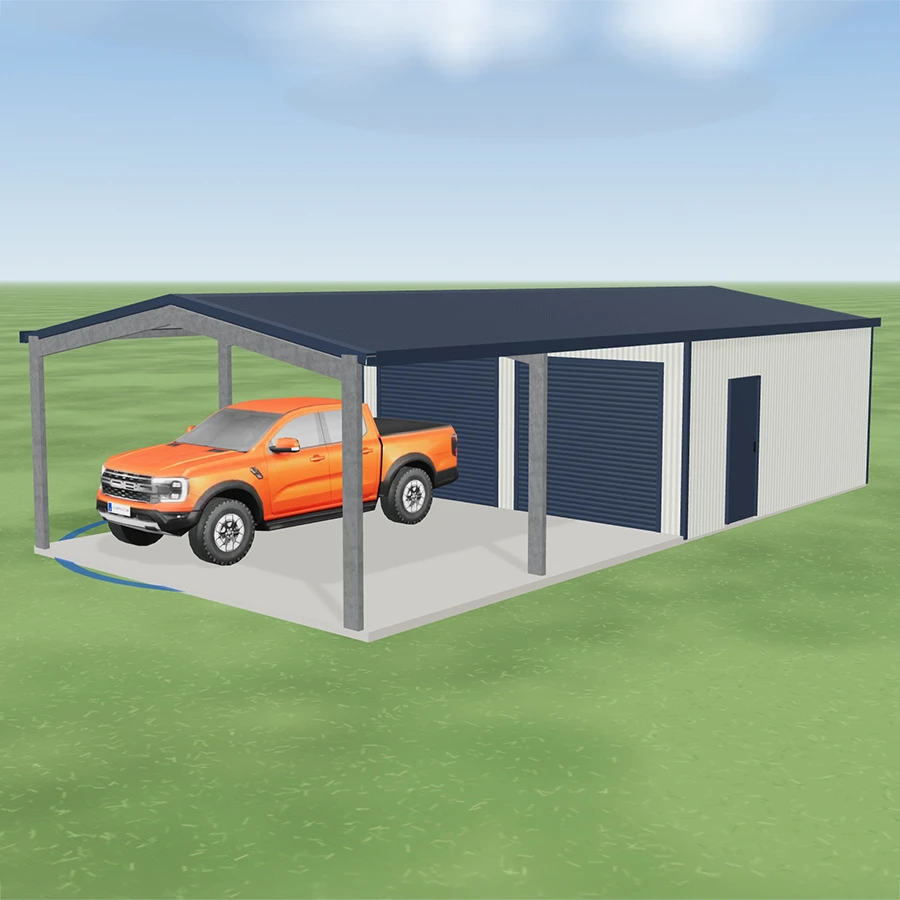 TAS-1007
Garaport
6m x 12m x 2.7m
Customise This Design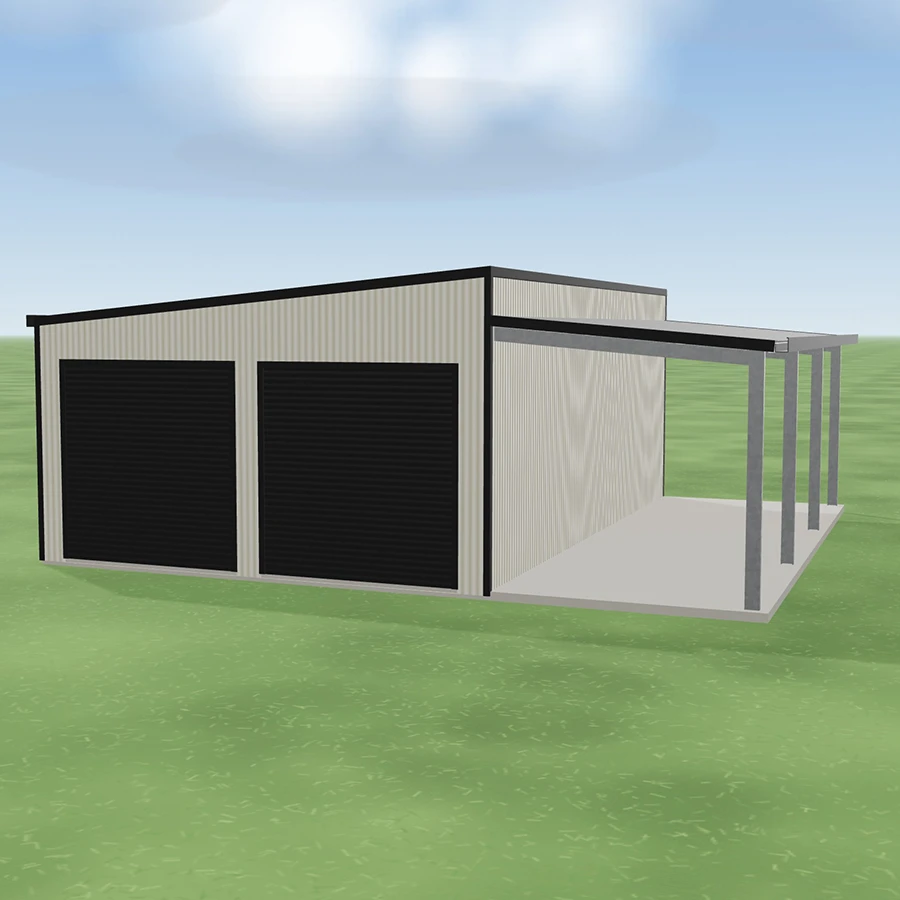 TAS-1008
Skillion Garage
9m x 9m x 3m
Customise This Design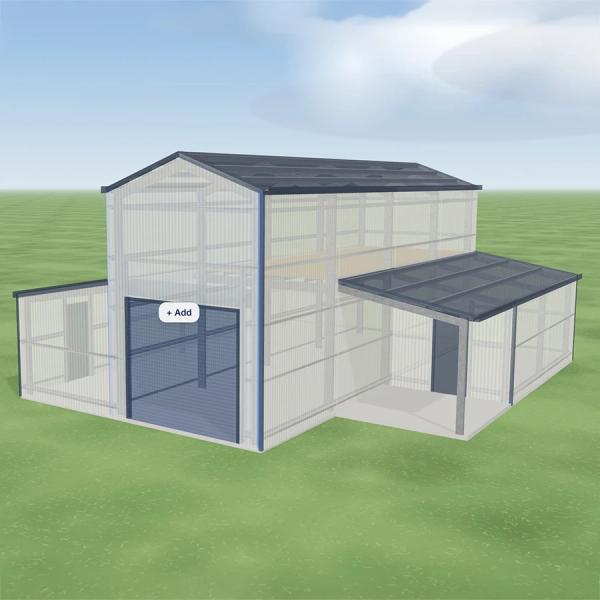 TAS-1009
Combination Barn
10m x 12.5m x 5m
Customise This Design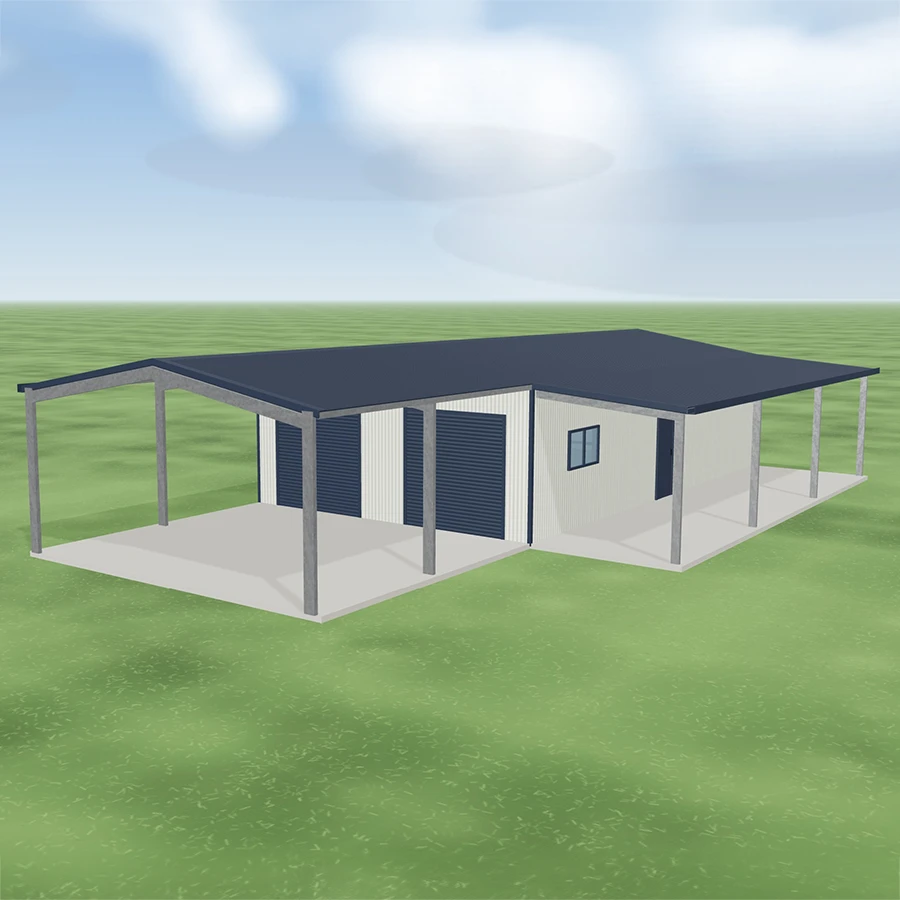 TAS-1010
Garaport & Awning
18m x 7m x 3m
Customise This DesignGarage questions, answered.
How much does a double garage cost in Tasmania?
It depends on the size, wall height, doors and site wind rating, so there is no fixed price, though our shed prices guide has indicative ranges. The fastest way to get an accurate figure is to build your garage in the 3D designer and send it to us to price, or ask for a written quote.
What size garage do I need for two cars?
A double garage is typically around 6 m wide x 6 m long, but 6.5 to 7 m gives you room to open doors comfortably and store a few things down the side. Allow 6 m or more of depth. The TAS-1001 template (9 x 6 m) is a good starting point to adjust.
Do you supply garages as a kit or fully installed?
We supply the kit. You can take your garage as an engineered, pre-cut BlueScope steel kit to build yourself, or we can recommend experienced installers from across Tasmania to build it for you. Let us know which you prefer when you request a quote.
Can I get a garage with extra height for a caravan or boat?
Yes. We regularly build garages with 3.6 m or taller walls for caravans, campers, boats and 4WDs with roof gear. Because we size to the millimetre, we can match the clearance to your exact vehicle. We usually start with the clearance you need for the vehicle going inside, then design the shed around that. Say you've got a Ford Ranger with roof racks and you want 2.2 m of clearance. We'd fit a roller door with a 2.2 m clearance, then allow another 450 mm above that for the roller door barrel. From there we can work out the eave height the building needs to be.
What is a garaport?
A garaport is a single building that combines a lock-up garage with an open carport bay, created by extending the gable at one or both ends. When you design a garaport, you can customise how many bays are open and how many are enclosed. One of the things that makes a garaport handy is the layout options. Come in the gable end and you can fit two cars. Or come in the gutter side, which gives you a longer building with more roller doors if that layout suits your block better.
How is the garage protected against rust in coastal Tasmania?
All our garages use 100% Australian BlueScope steel, and for coastal sites we can recommend COLORBOND® Ultra steel for extra corrosion resistance.
Tell us the site.
We'll quote the steel.
One form, one designer, one written quote. No pushy sales calls, just the numbers you need to compare with confidence. Made Tassie Tough.