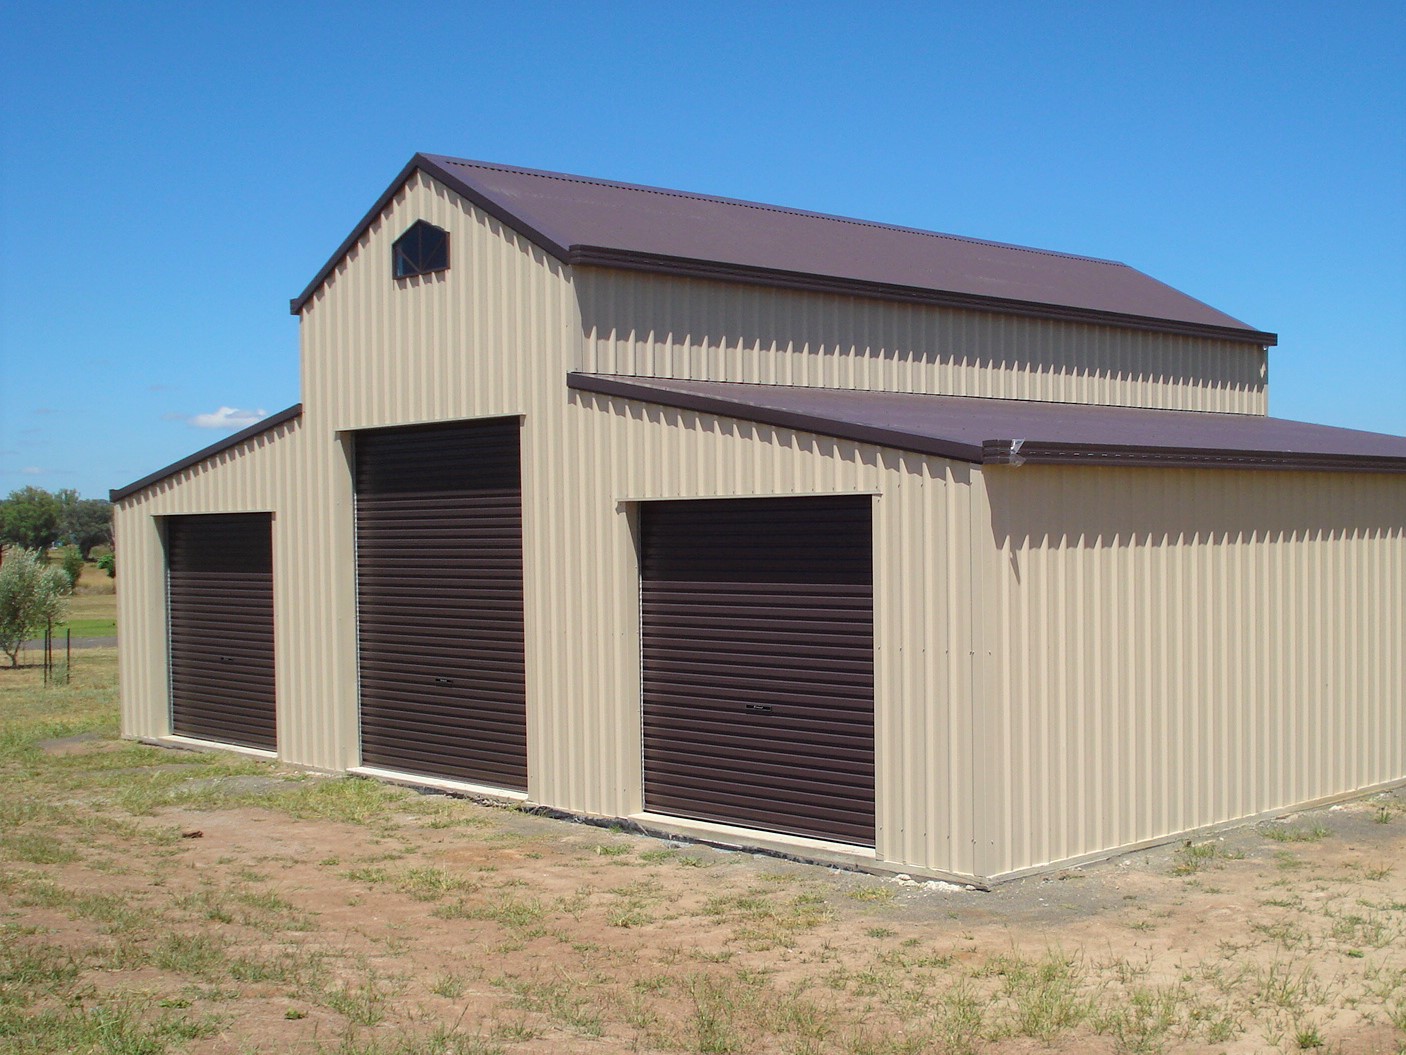
Barns For Sale Tasmania.
American and Aussie style steel barns, built from BlueScope Steel for agribusiness: secure machinery, shelter livestock or run a workshop under one roof.
Steel barns, engineered to order.
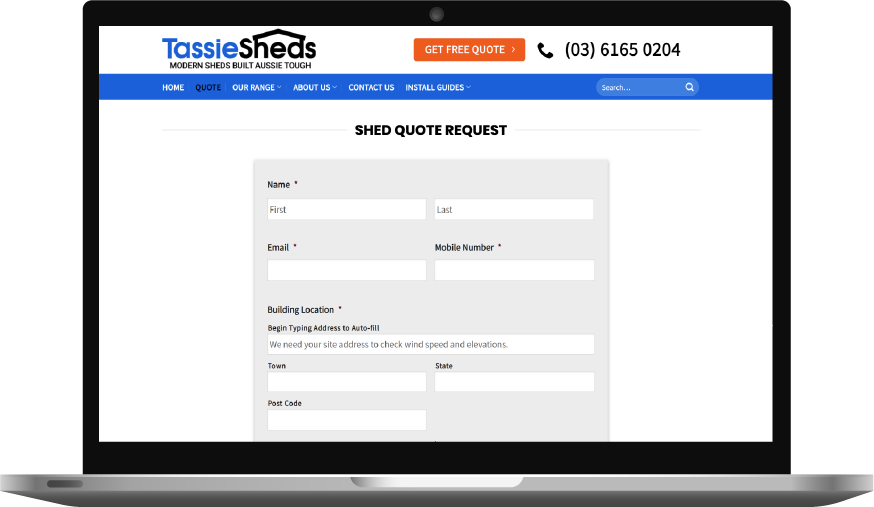
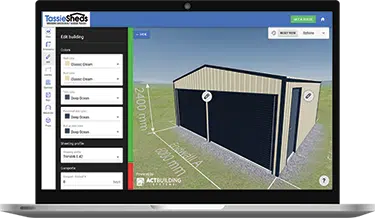
Planning a barn for your property? The quickest way to a real number costs nothing: build your barn in our 3D shed designer, set the pitch, bays, lean-tos and doors, then send it to us and we will have a quote back to you within 24 hours, or request a written quote and we will do the costing for you. Every Tassie Sheds barn is engineered to order from 100% Australian BlueScope steel, is ShedSafe accredited, and is sized to the millimetre to suit your site. We have supplied rural steel buildings across Tasmania since 2014, manufacture in Hobart and Launceston, and deliver across most of the state.
What does a barn cost, and how do you get a price?
There is no fixed barn price, because a barn is one of the most configurable buildings we make. A roof-only American barn for hay and machinery, and a barn with enclosed centre bays, roller doors and a workshop, can share the same footprint and still land thousands of dollars apart once you factor in cladding, doors, bracing and the wind rating of your site. A good value shed is not always about price. The 3D designer lets you build the exact barn you want and send it to us to price, and a written quote lets our team account for your access, ground and site conditions. Both are free and there is no obligation, and our shed prices guide has indicative ranges if you want a starting point.
American barn or Aussie barn?
The first decision with a barn is the roofline. An American-style barn has a raised centre section at a 20° pitch with lean-tos attached at 10° as standard, the traditional barn profile that suits a rural block. An Aussie-style barn runs its awnings off the eave height of the centre bay instead, for a lower, more streamlined look. Both give you a tall centre span with sheltered wings down the sides, and both can be adjusted: the centre pitch and the lean-to pitch can be changed, and you can finish with a gable or skillion roof.
What makes a barn so flexible is that the centre section and the awnings do not have to match. They can each be a different width, height and length, and each can be enclosed or left as roof-only. You might run a lockable centre for a workshop, with one wing open for machinery and the other closed for hay or stock. Few other buildings let you mix open and closed space this freely under the one roof, which is why we can customise a barn more than almost anything else in the range.
Barns we've raised across Tassie
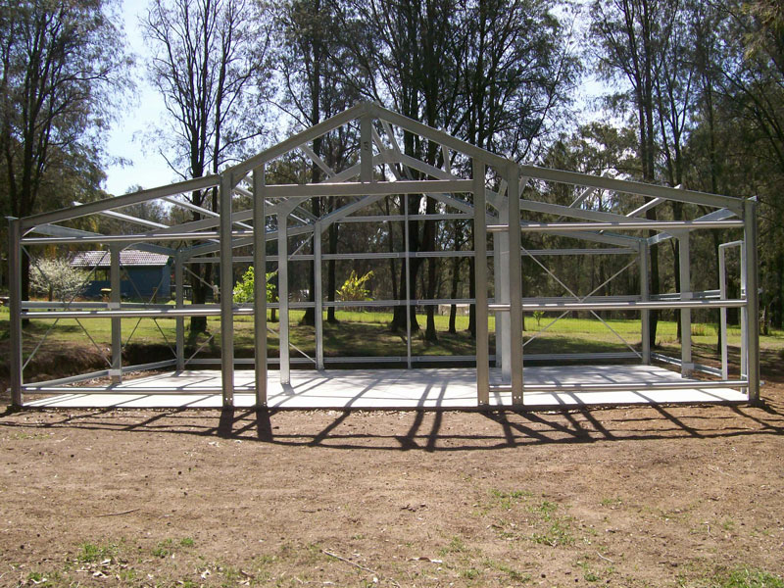
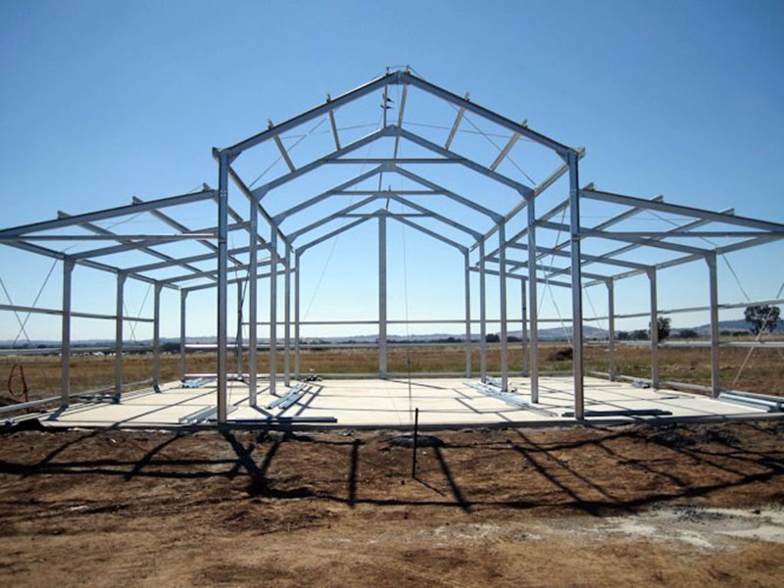
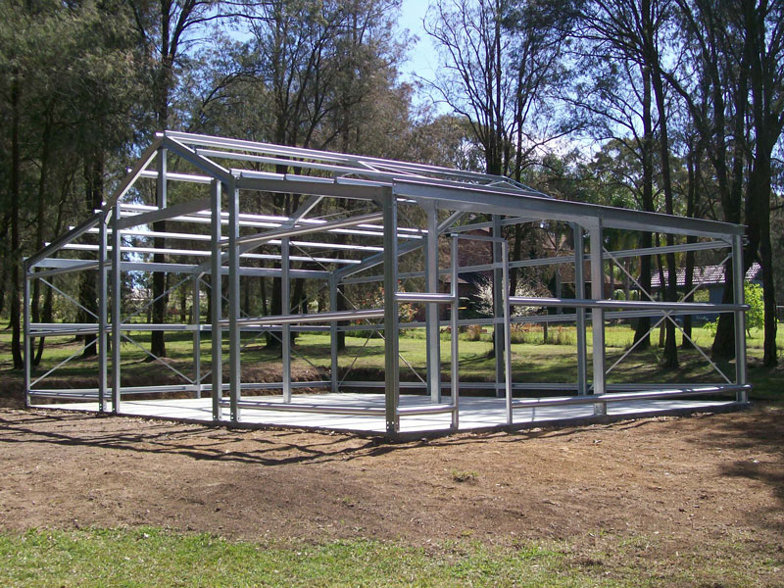
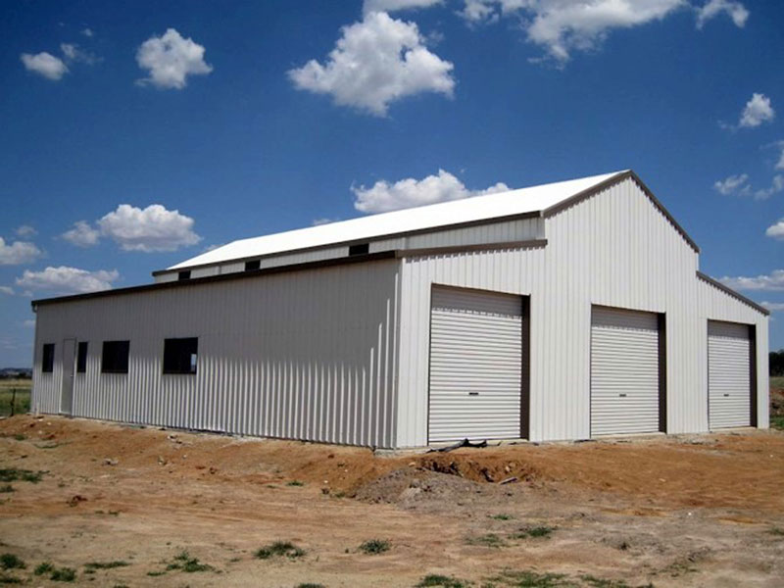
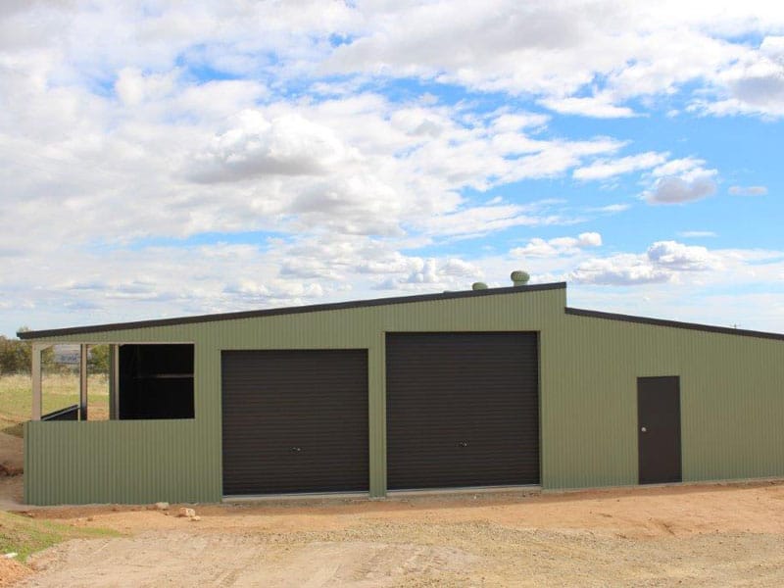
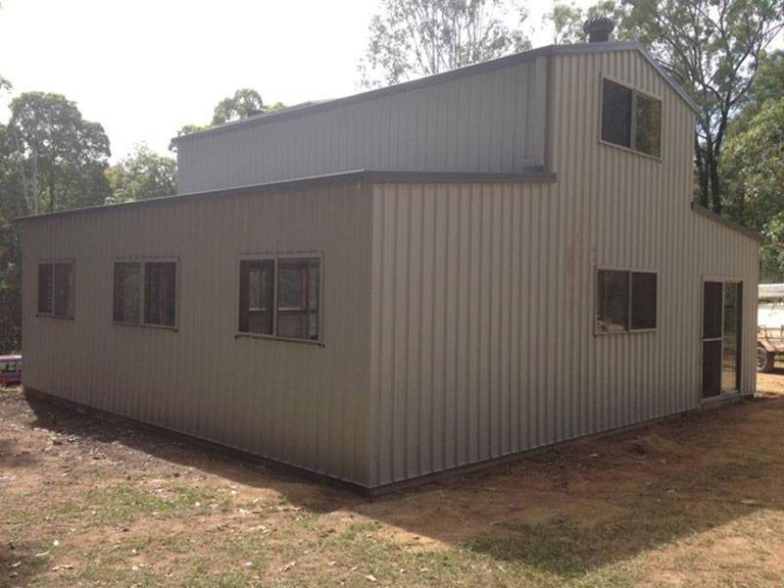
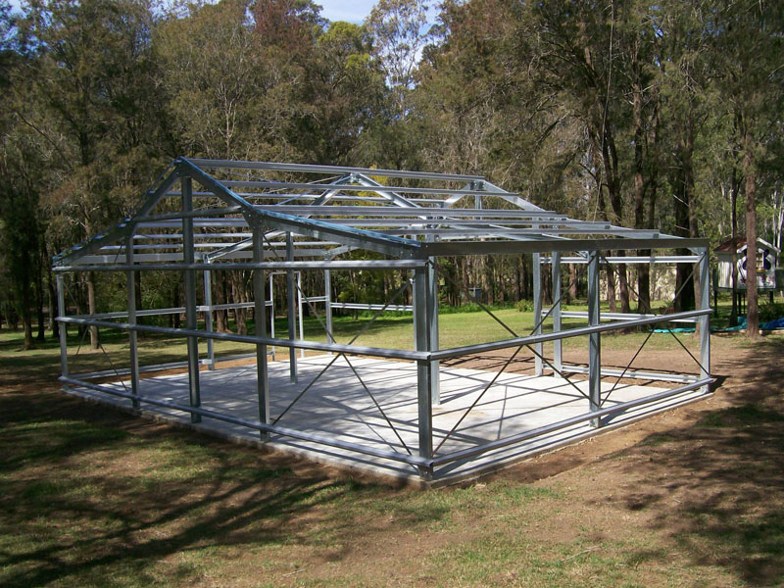
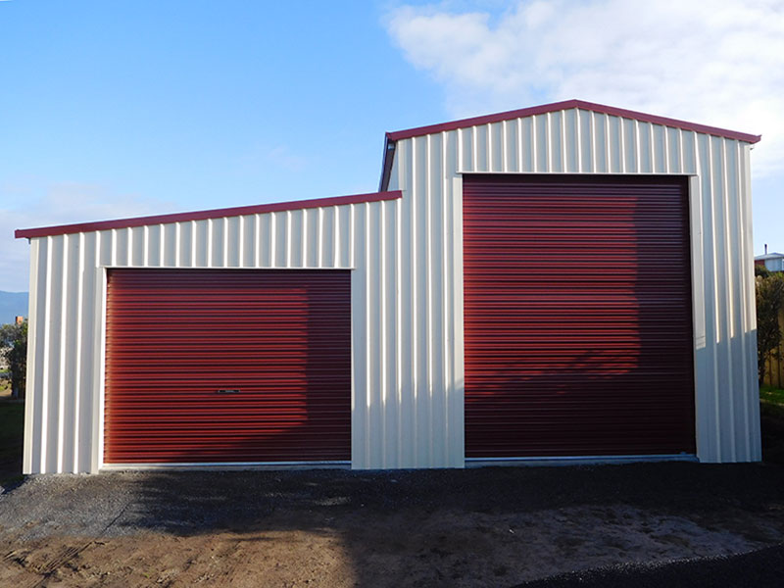
One barn, built the way your operation runs.
Sizing a barn for your property
A barn is set out like any portal-frame building: by span (the clear width of the centre bay), length (how far it runs, usually in bays) and height (clearance to the eave), plus the width and pitch of the lean-tos. Because we design to the millimetre, the bays match your gear rather than the other way around. Measure your tallest and widest item, a tractor with the cab up, a truck, a horse float or a boat, and add clearance so nothing is a tight squeeze through the opening.
As a rural size reference, the TAS-1005 Farm Shed template (18 × 12 × 4.2 m) shows the kind of clear-span footprint a working barn often needs, and you can adjust every dimension from there. If you would rather begin from a barn-shaped starter, the TAS-1003 American Barn template (15 × 12 × 3.6 m) in the designer is the natural starting point. Our guide on sizing a shed by span, bay and height walks through the numbers in plain terms, and if your build leans more towards open machinery storage, our farm sheds range is worth a look too.
Doors, awnings and other options
You choose which bays and lean-tos carry doors. A barn can have up to three roller doors across the front and three across the back, with side-wall doors an option as well, so you can set up full drive-through access if that suits how you work. Personal access doors save lifting a roller door every time you walk in. Dividing walls let you separate a workshop or feed store from open storage, and mezzanine flooring makes use of the height in the centre bay for lighter storage. Skylight sheeting, windows, whirlybird ventilation and insulation can all be built in where you need them.
Cladding is your choice of COLORBOND® or the cheaper ZINCALUME® on the walls and roof, in a deep pan 5 rib or traditional corrugated profile, with 22 standard COLORBOND® colours to match your other buildings. For a coastal or salt-exposed block we can recommend COLORBOND® Ultra for extra corrosion resistance.
Engineered for Tasmanian conditions
Barns often sit on the most exposed part of a property, an open paddock or a rise with no windbreak, which is exactly where an under-engineered building gets into trouble. Most of Tasmania sits in wind Region A (non-cyclonic), but an exposed rural site can attract far higher design wind speeds than a sheltered block, and elevated country such as the Central Highlands carries real snow loading. We engineer every barn to its own site for wind, snow and solar loading rather than applying a generic frame, which is the substance behind our ShedSafe accreditation.
Do barns need council approval in Tasmania?
It comes down to size and siting. Under the Tasmanian CBOS rules there is an exemption for buildings of 36 m² and under, which most barns comfortably exceed, so a barn will usually need building and planning permits. Genuine agricultural buildings on farmland can fall under separate provisions, and bushfire-prone or landslip areas add further requirements. Even if you think your barn might be exempt, we always recommend talking to your council before you build. Our CBOS shed building cheat sheet and the guide to whether your shed needs a building permit explain the categories, and we can supply the engineering and help you through the approval.
What is the difference between an American barn and an Aussie barn?
An American-style barn has a raised centre section at a 20° pitch with lean-tos attached at 10°, the classic barn profile. An Aussie-style barn runs its awnings off the eave height of the centre bay for a lower, more streamlined look. Both give you a tall centre span with sheltered wings, and both can be adjusted to suit your site.
How much does a steel barn cost in Tasmania?
There is no fixed price, because the pitch, size, number of bays, doors, cladding and how much you enclose all change the cost. The quickest way to a real figure is to build your barn in the 3D designer and send it to us, or request a written quote. Our shed prices guide has indicative ranges.
Can I have some bays open and others enclosed?
Yes. The centre section and each lean-to can be enclosed or left as roof-only, and they can each be a different width, height and length. A common setup is a lockable centre for a workshop with one wing open for machinery and the other closed for hay or stock.
How many roller doors can a barn have?
Up to three roller doors across the front and three across the back, with side-wall doors an option as well. Personal access doors can be added so you are not lifting a roller door every time you walk in.
Can a barn be used for horses or livestock?
Yes. Barns suit sheltering stock well, with enclosed bays, dividing walls and open wings, and you can finish them with the doors and layout your animals and gear need.
Do you install barns, or supply them as a kit?
We supply your barn as an engineered BlueScope steel kit. We do not install, but we can recommend experienced installers and concreters across Tasmania to handle the build for you.
Ready to plan your barn? Start in the 3D shed designer, request a written quote, or call the Moonah team on (03) 6165 0204. Made Tassie Tough.
Design your barn in 3D.
Pick a starter design and open it in the 3D Shed Designer — change the span, length, height and colours, then send it to us for a firm quote.
 TAS-1001
Gable Shed
9m x 6m x 3.0m
Customise This Design TAS-1002
Large Garage
12m x 7.5m x 3.6m
Customise This Design TAS-1003
American Barn
11m x 9m x 4.2m
Customise This Design TAS-1004
Workshop Shed
12m x 9m x 3.6m
Customise This Design TAS-1005
Farm Shed
18m x 12m x 4.2m
Customise This Design TAS-1006
Commercial Shed
24m x 15m x 6.0m
Customise This Design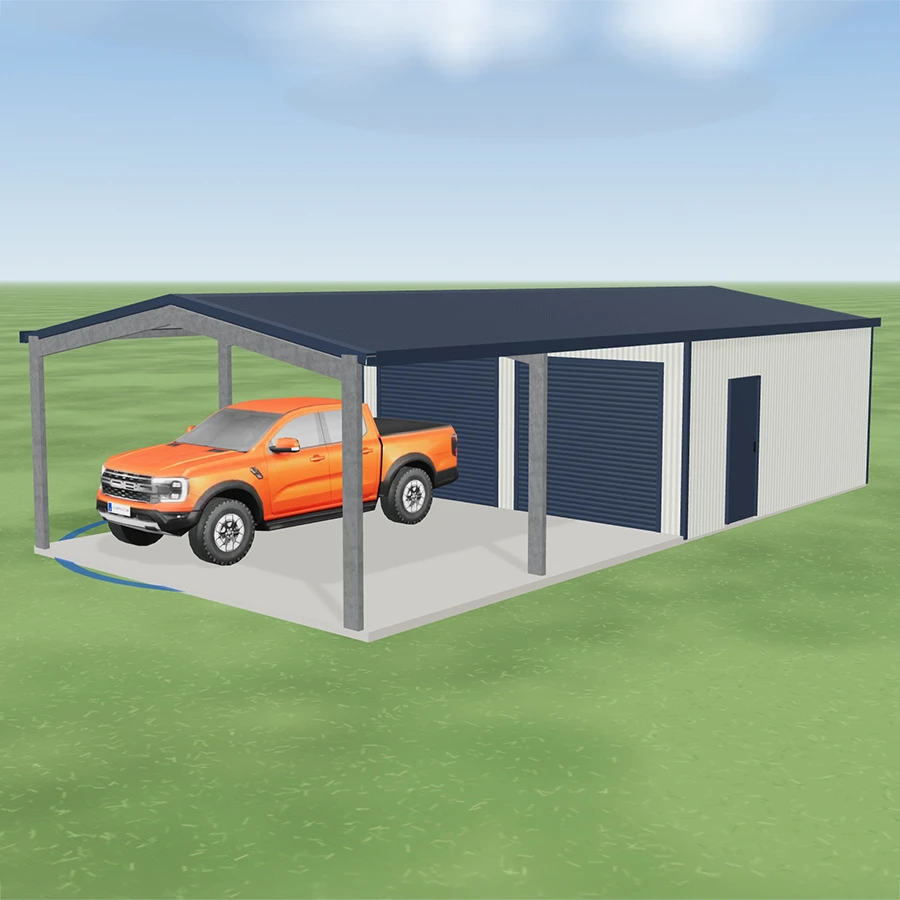 TAS-1007
Garaport
6m x 12m x 2.7m
Customise This Design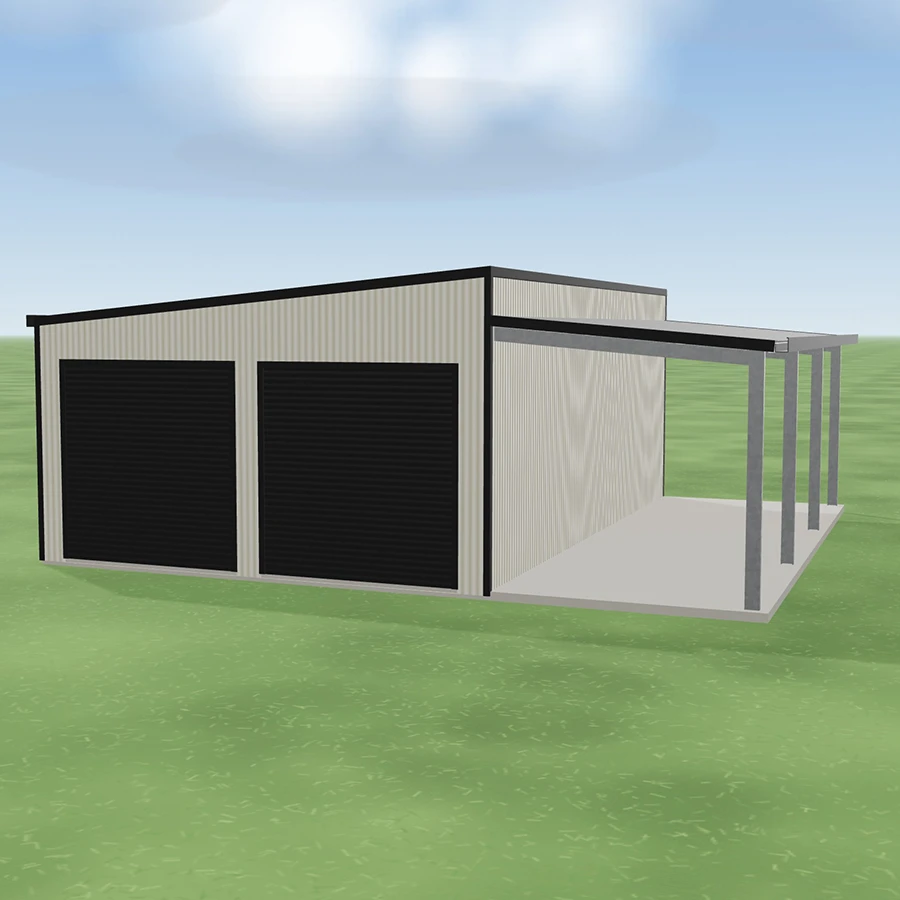 TAS-1008
Skillion Garage
9m x 9m x 3m
Customise This Design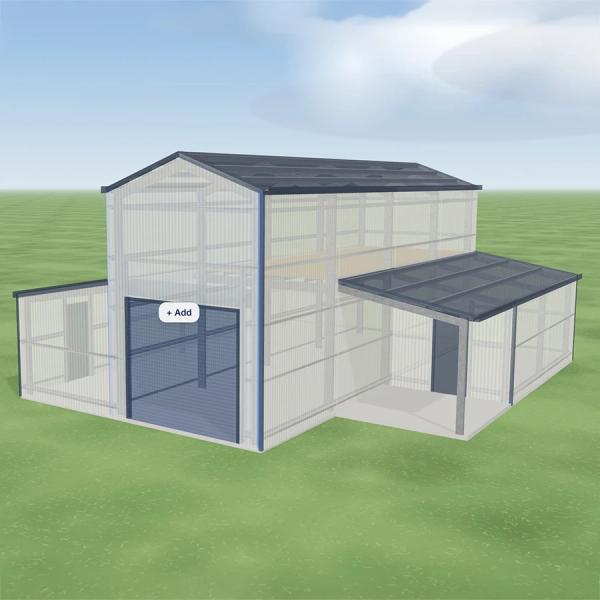 TAS-1009
Combination Barn
10m x 12.5m x 5m
Customise This Design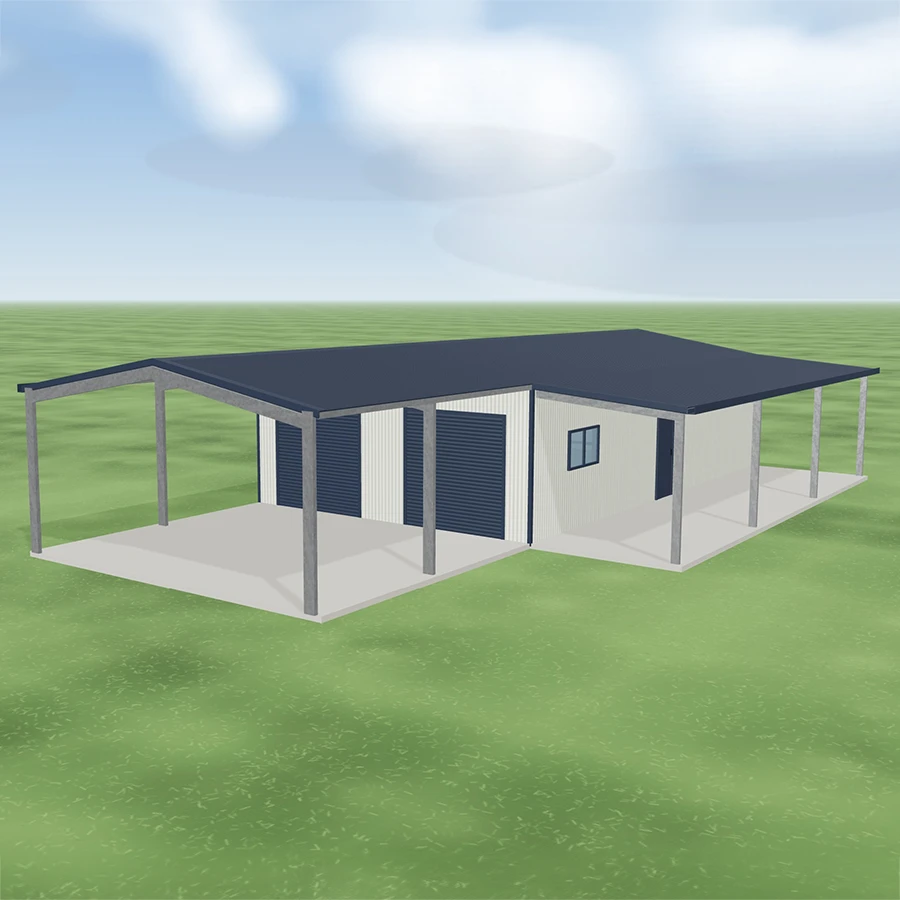 TAS-1010
Garaport & Awning
18m x 7m x 3m
Customise This DesignTell us the paddock.
We'll quote the steel.
One form, one designer, one written quote. No pushy sales calls, just the numbers you need to compare with confidence.